Descripción
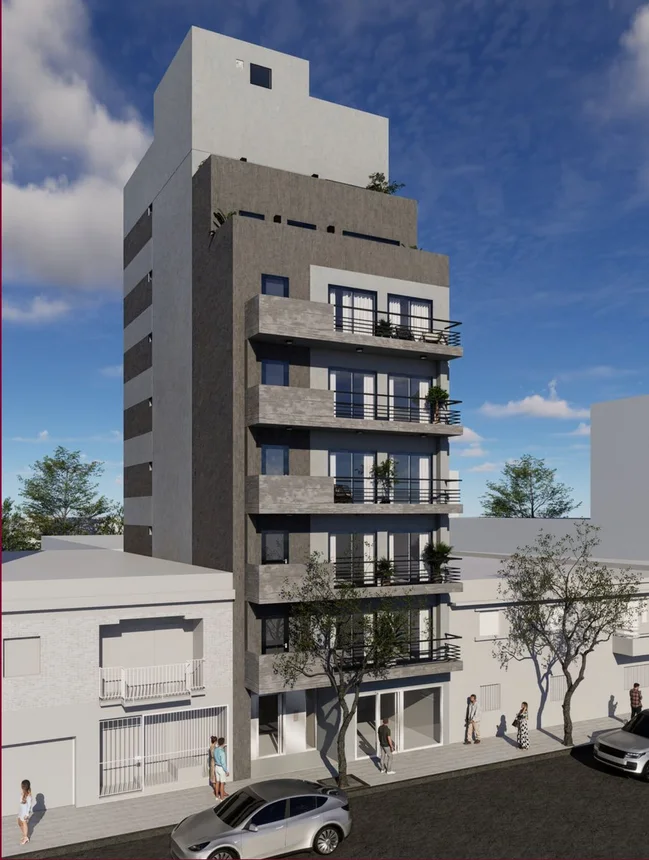
El Equipo REMAX presenta este piso exclusivo que se destaca por su amplitud, funcionalidad y detalles de categoría en una ubicación verdaderamente estratégica.
Pisos de Roble, Palier Privado y Doble Balcón al frente y al contraofrente.
Superficie Total: 171 m² (156 m² cubiertos / 12 m² semicubiertos / 4 m² descubiertos).
Disposición: Frente y contrafrente (garantiza luminosidad absoluta y ventilación cruzada).
Ubicación: 1° Piso en edificio de categoría (7 niveles, construido en 1974).
Accesos: Cuenta con ascensor, palier privado y entrada de servicio independiente.
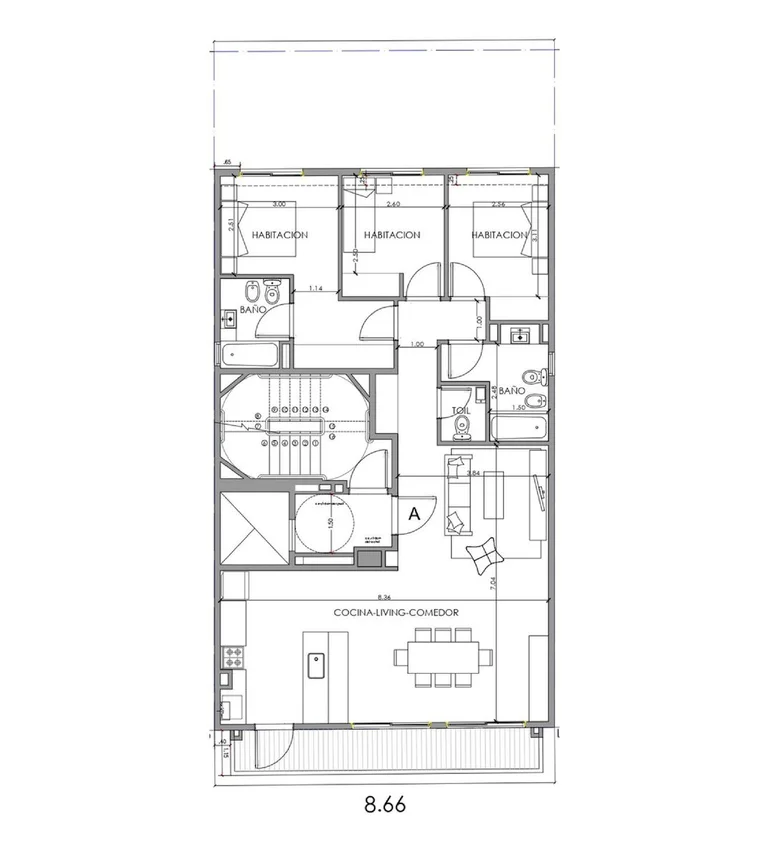
Distribución y Ambientes
Área Social
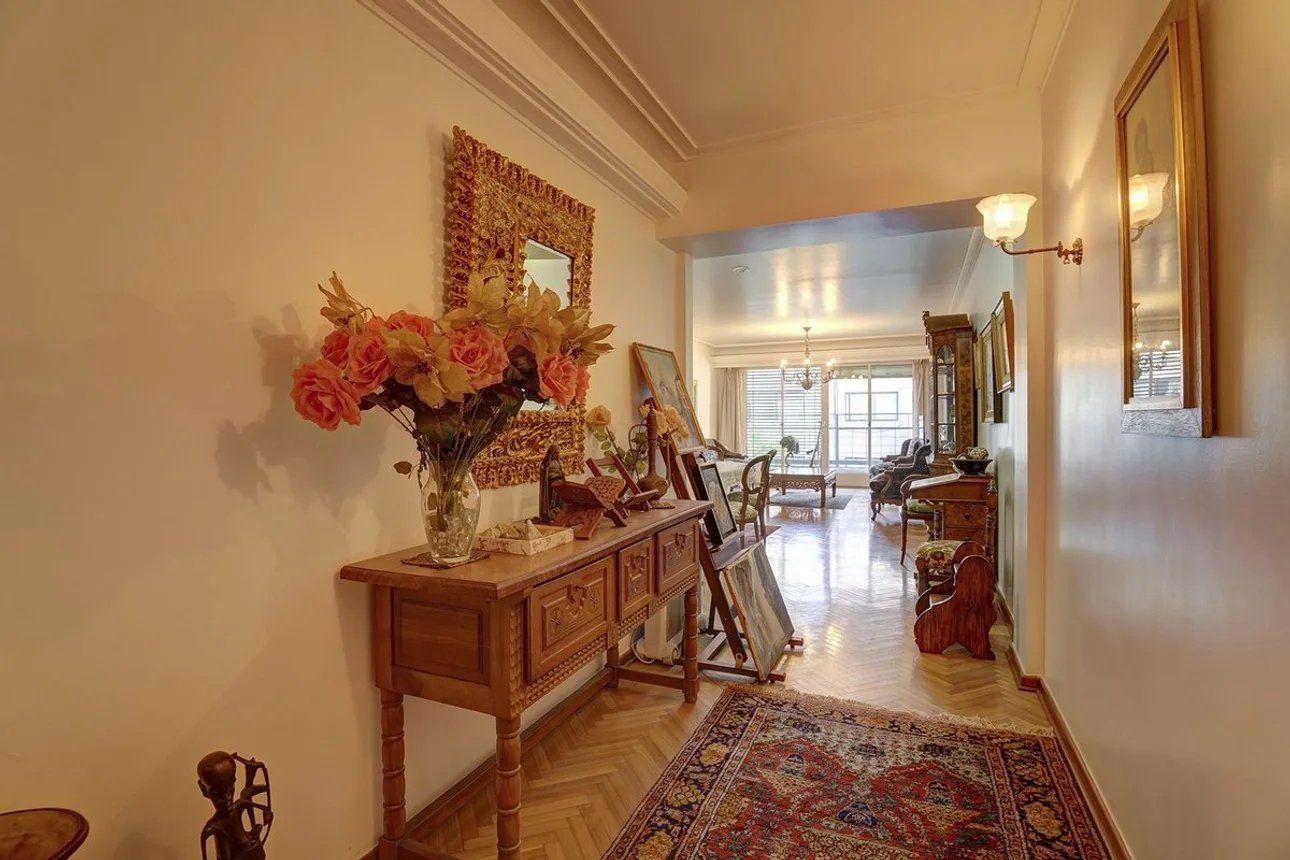
Ingreso: Palier privado que da paso a un amplio hall de distribución con placard empotrado.
Living y Comedor Independientes:
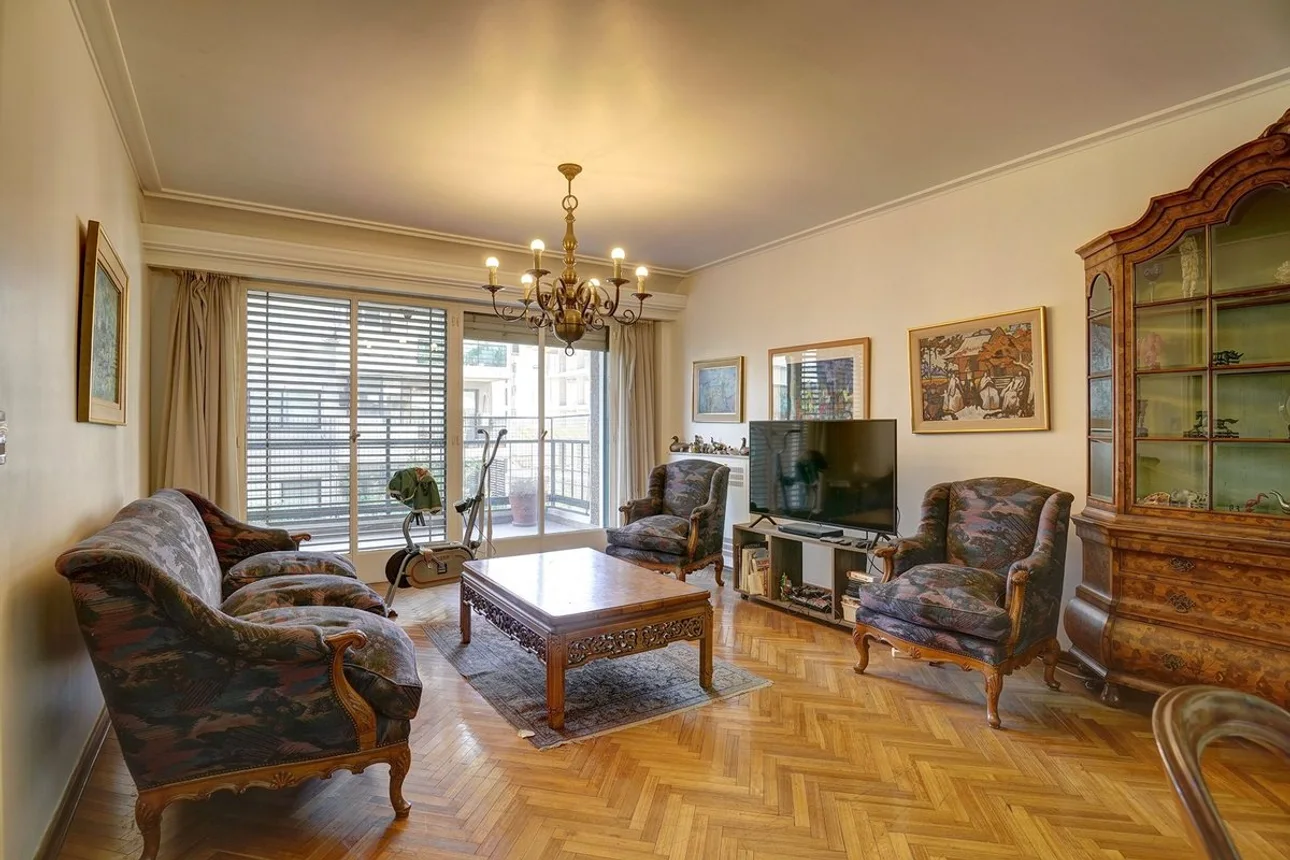
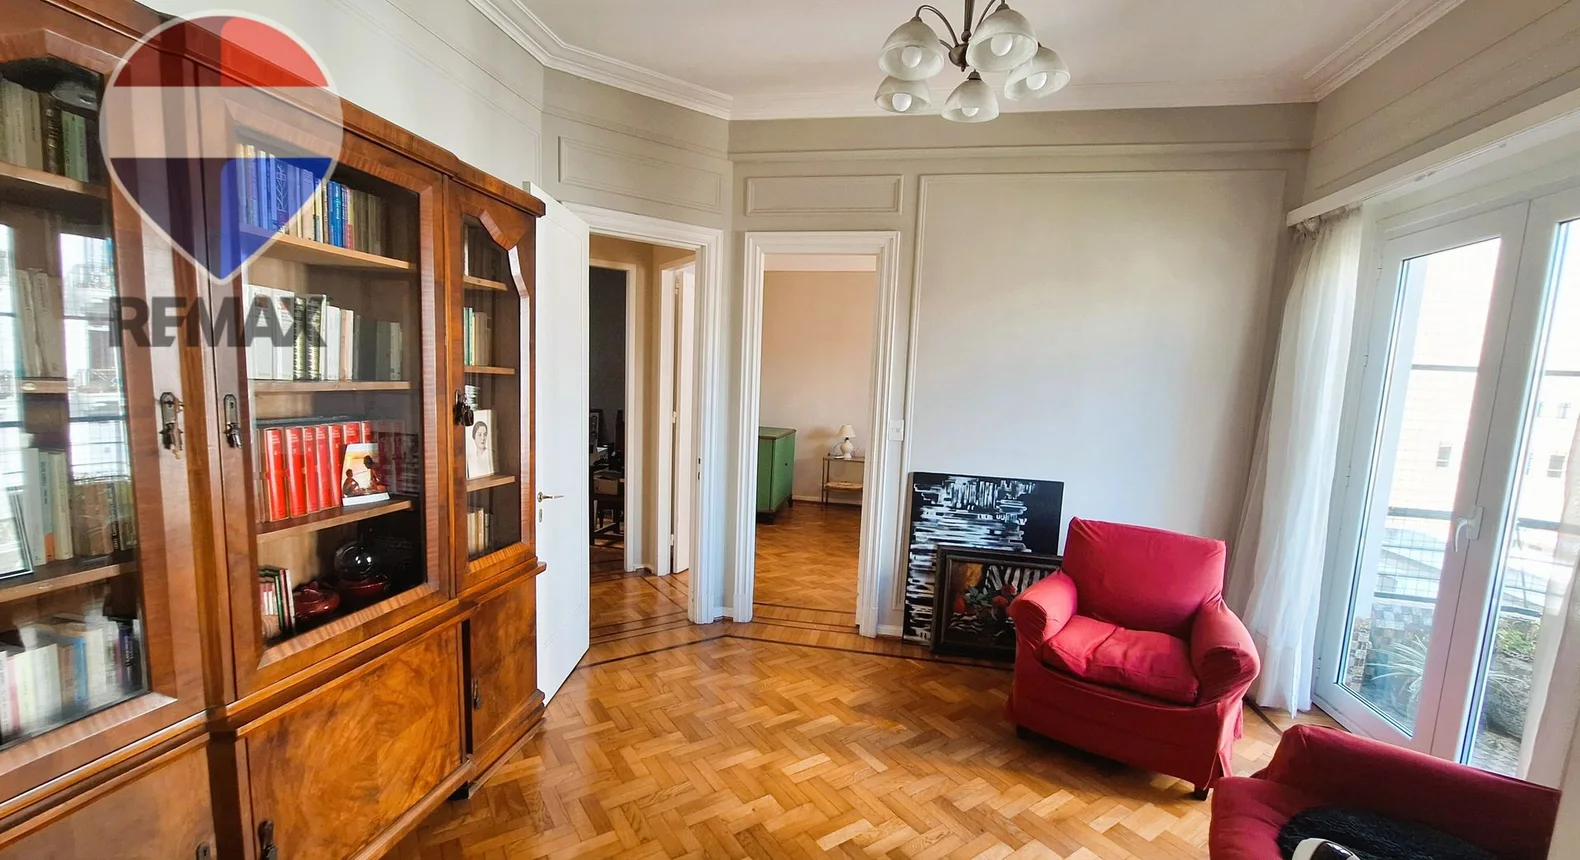
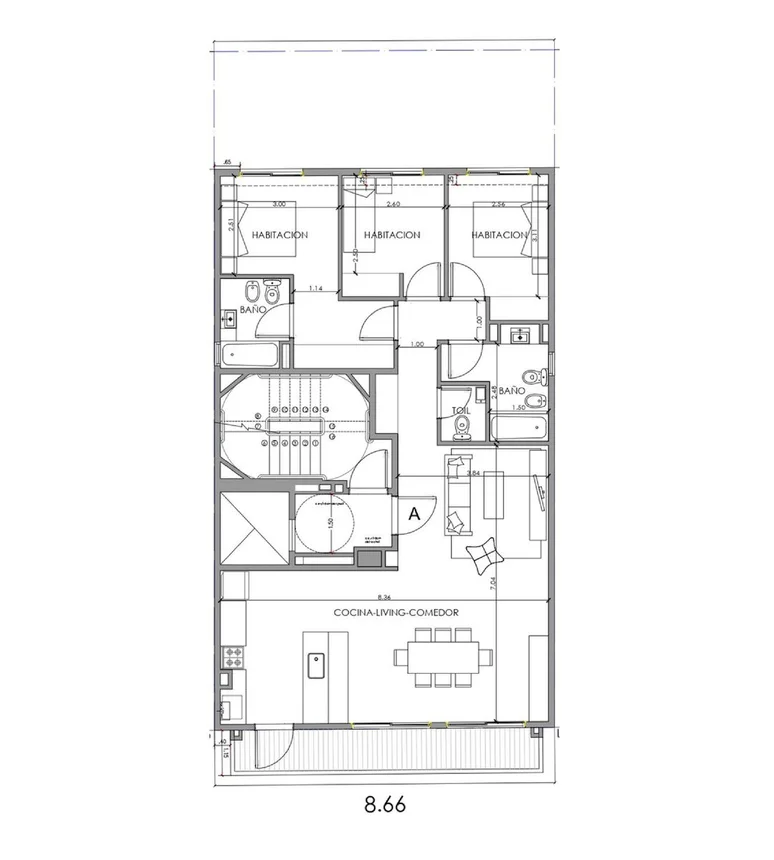
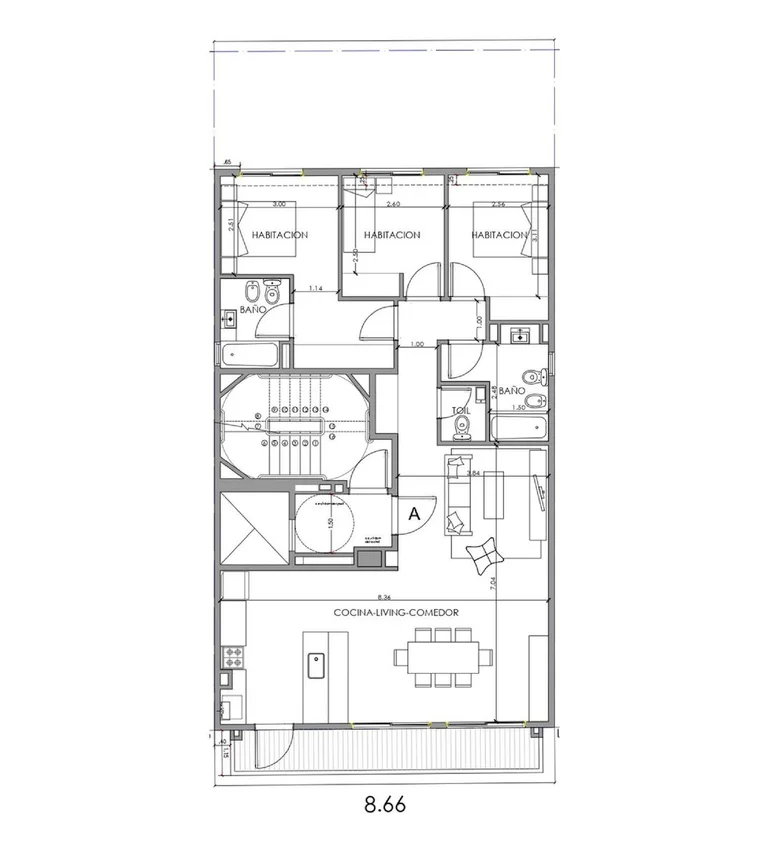
Living (5.00 x 3.50 m): Con salida directa al balcón del contrafrente.
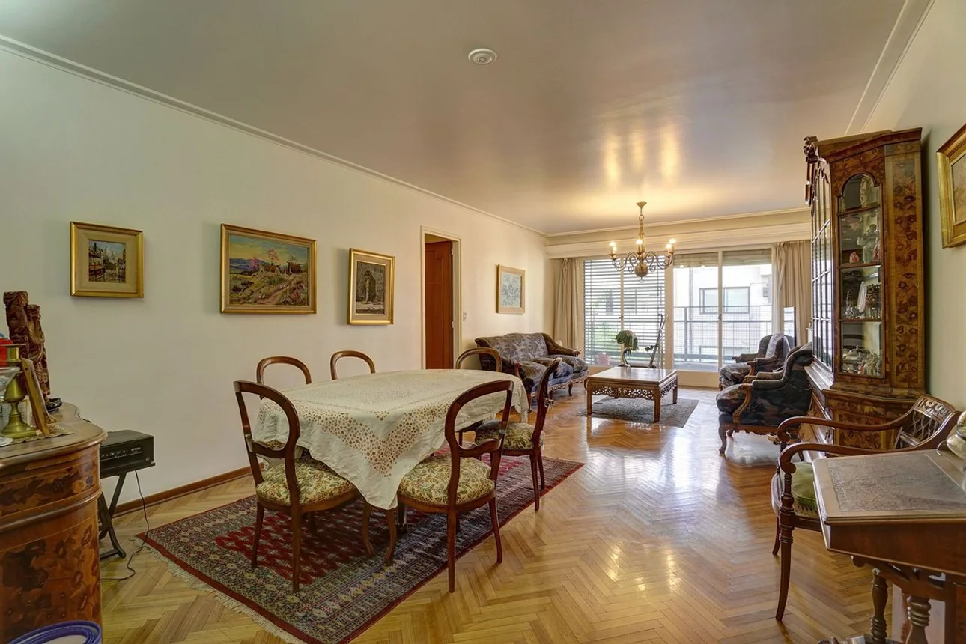
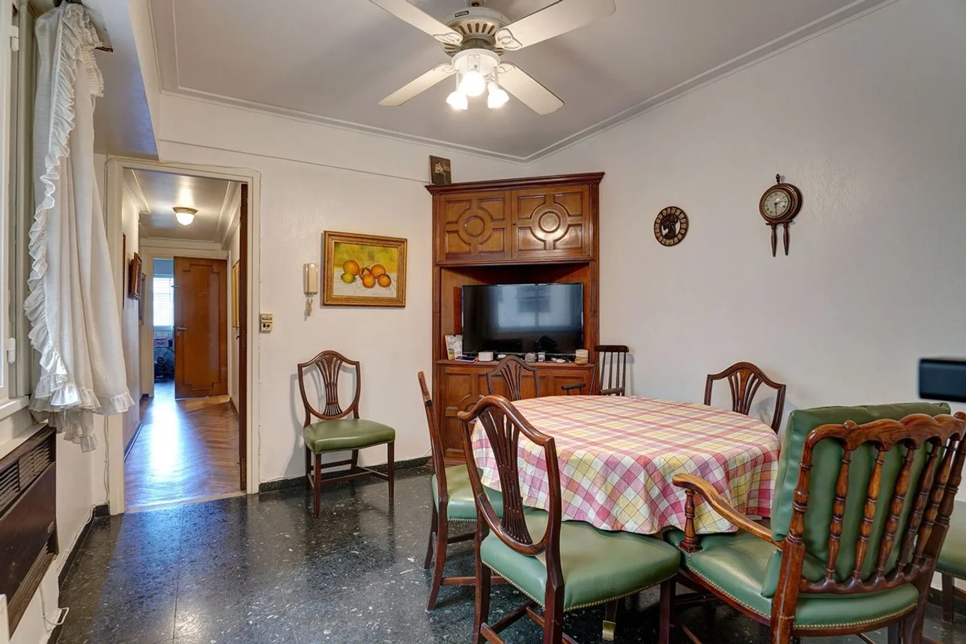
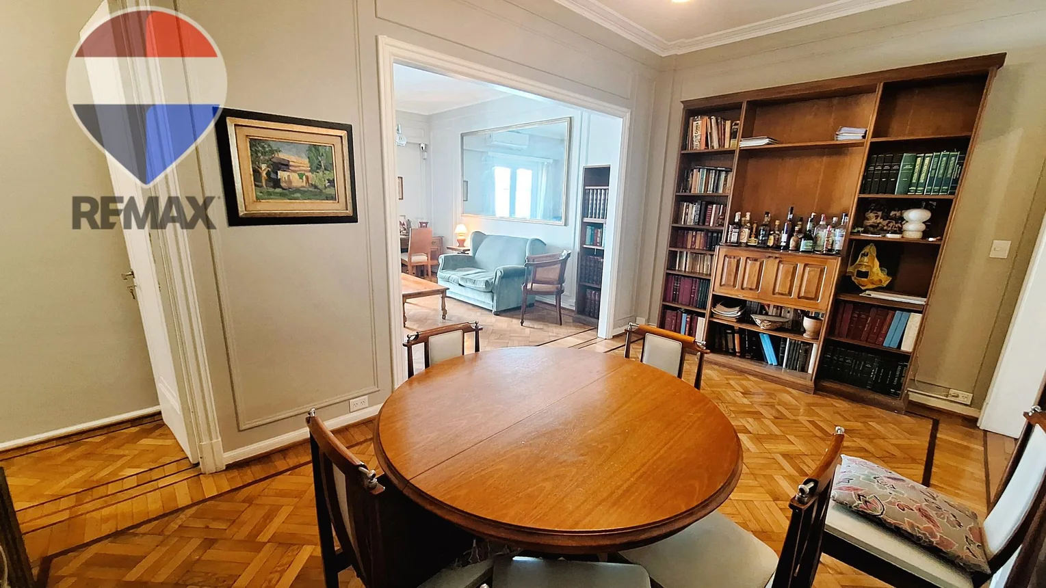
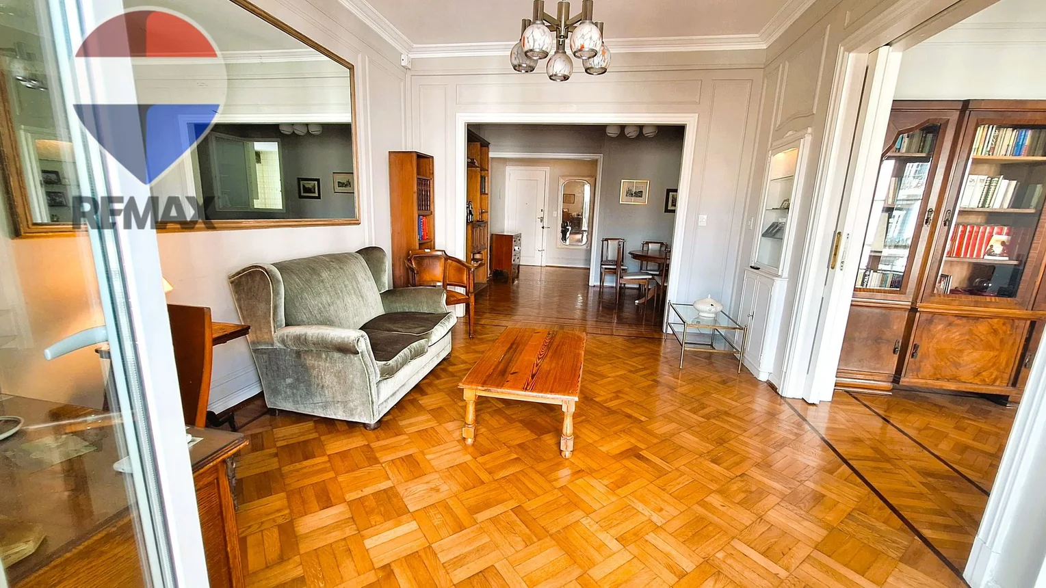
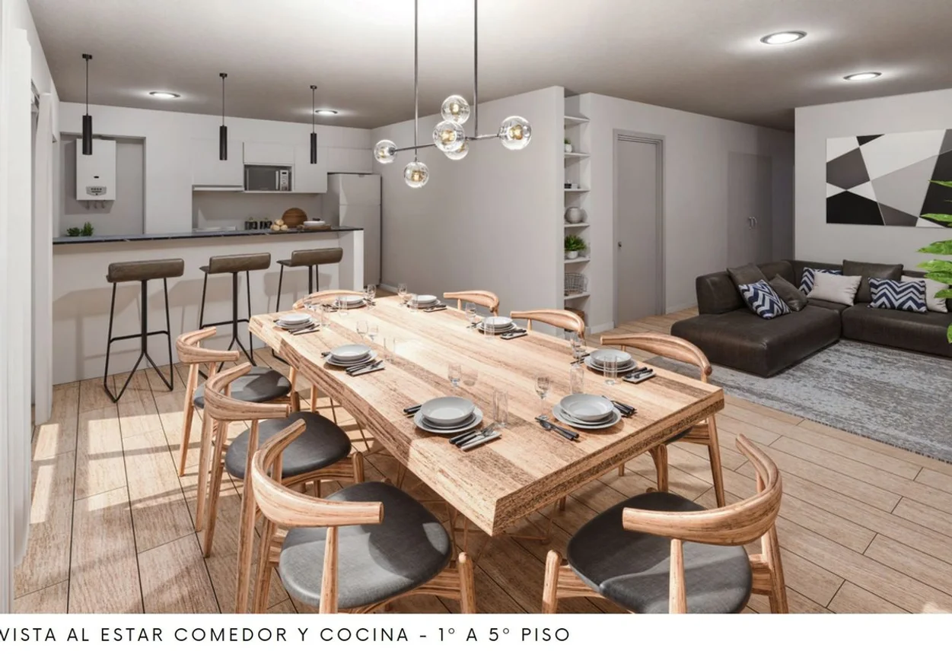
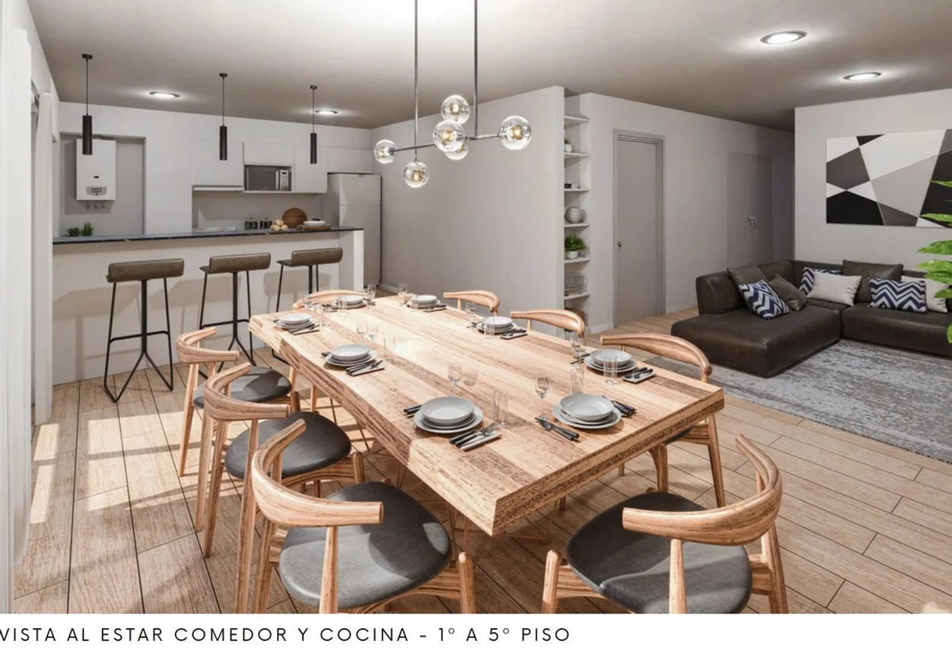
Living Comedor (5.30 x 4.00 m): Espacioso y conectado, ideal para reuniones. Ambos ambientes lucen impecables pisos de roble de Eslavonia.
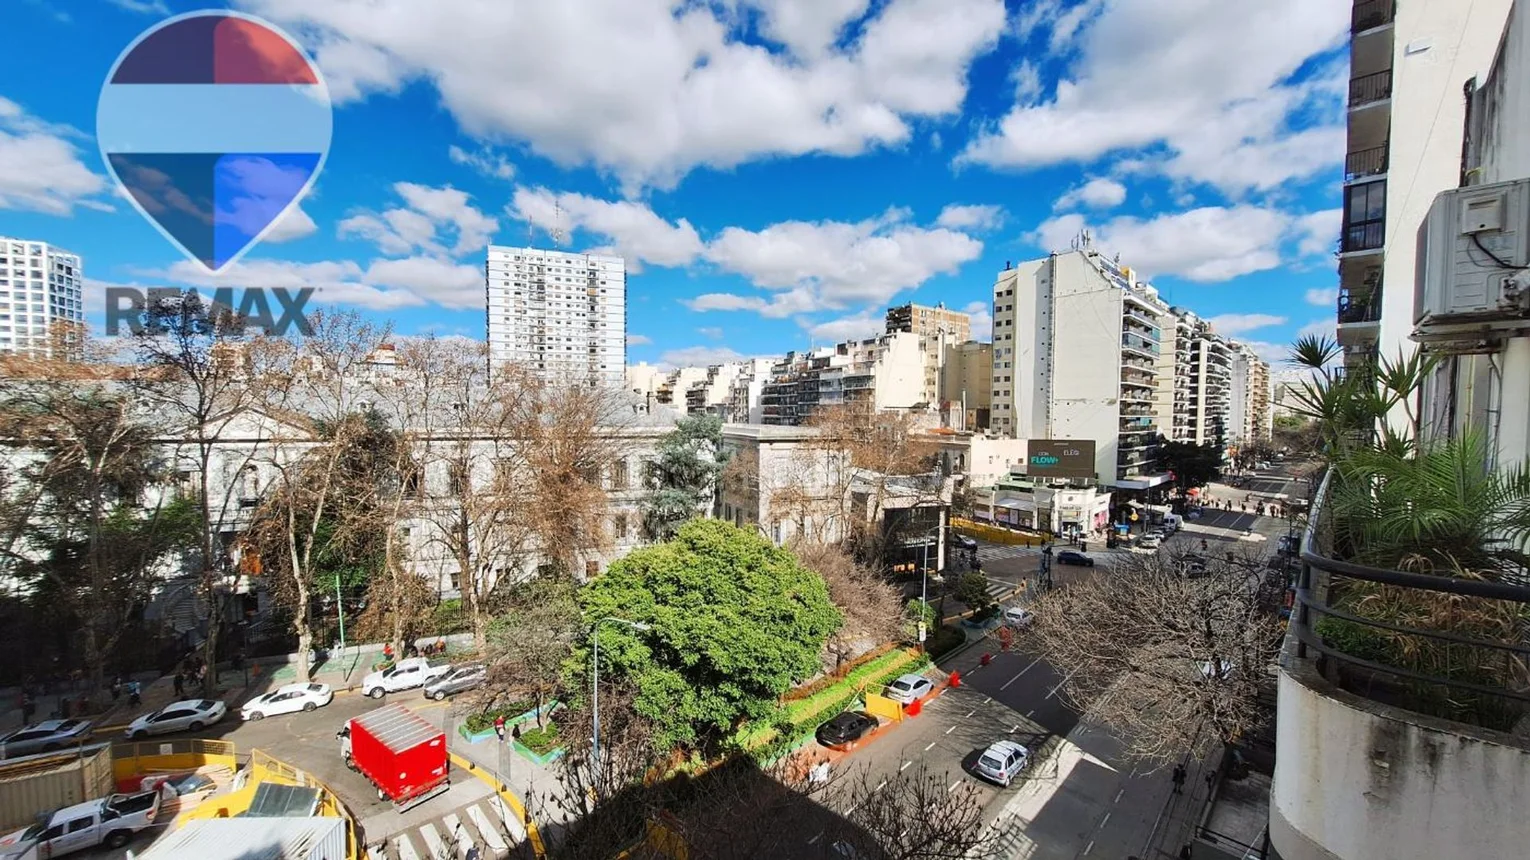
Balcón Corrido al Frente (8.50 x 0.90 m): Vista abierta a la arbolada Avenida Hipólito Yrigoyen.
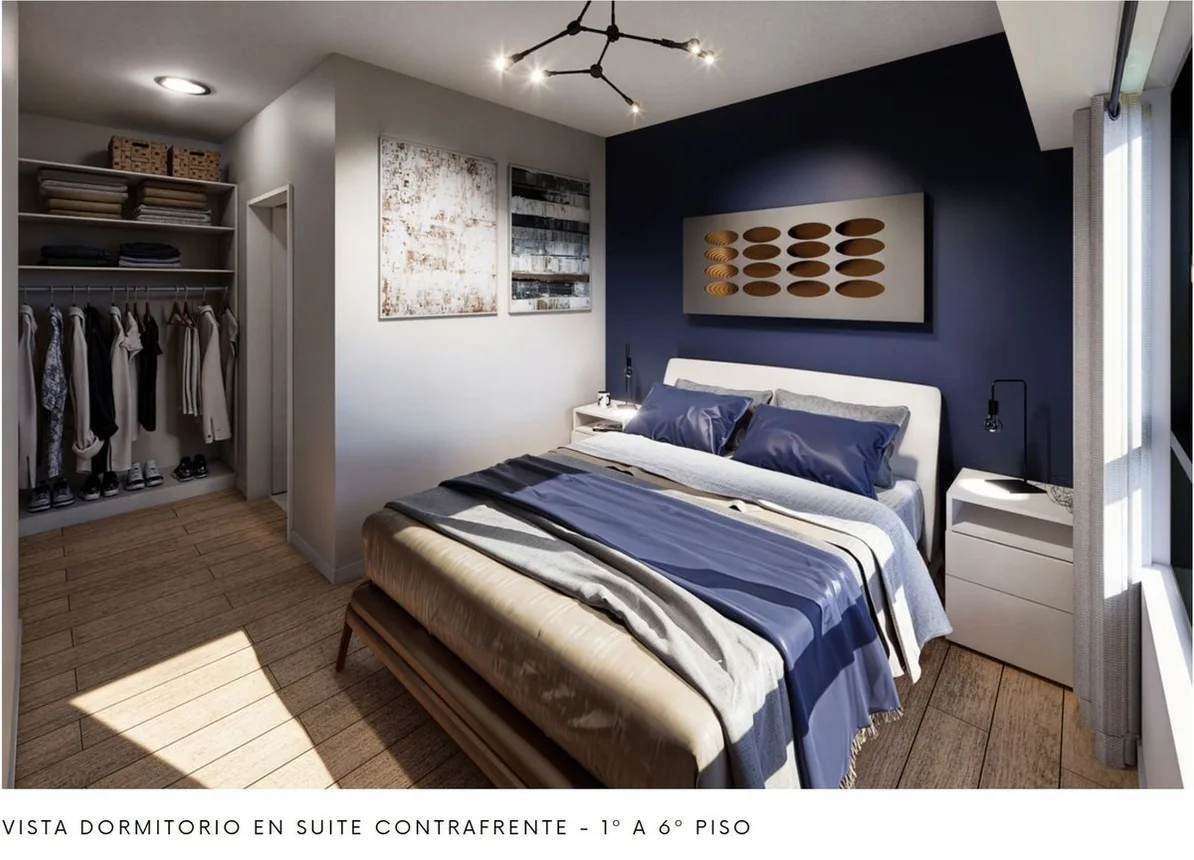
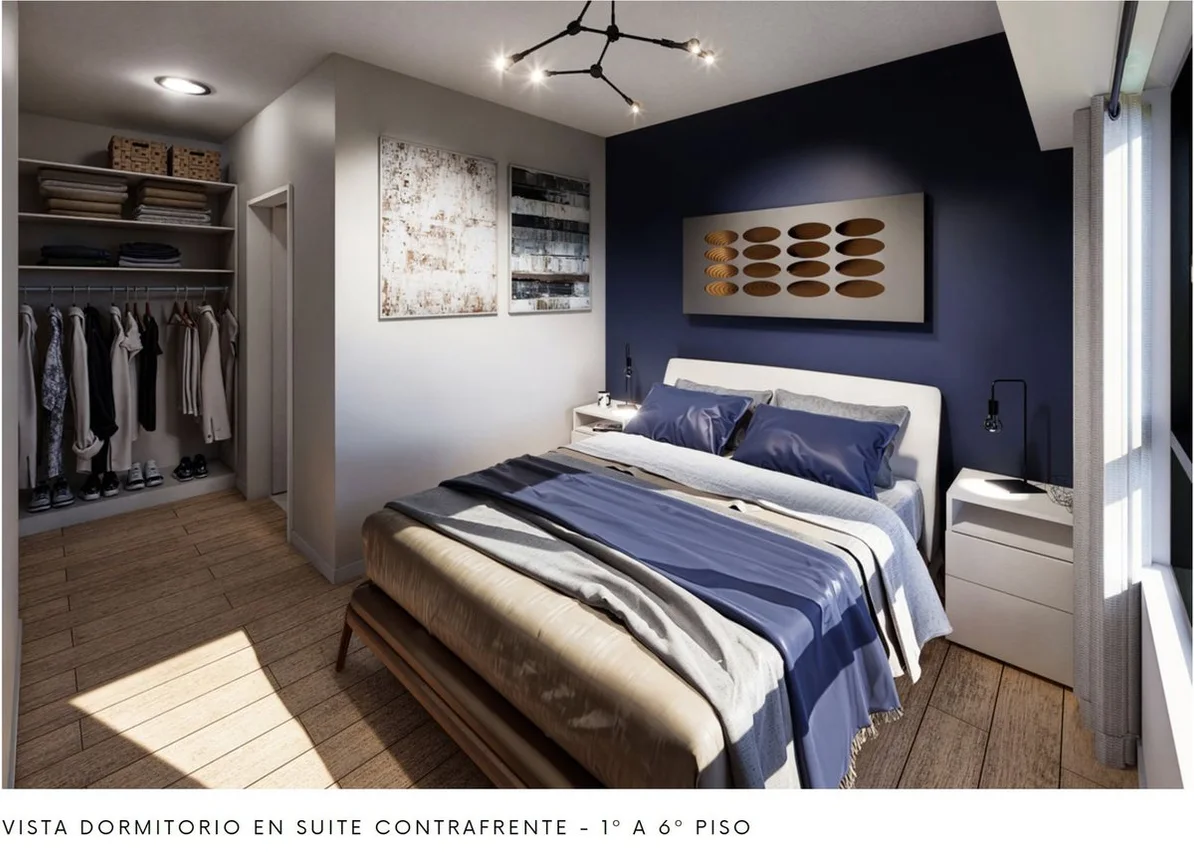
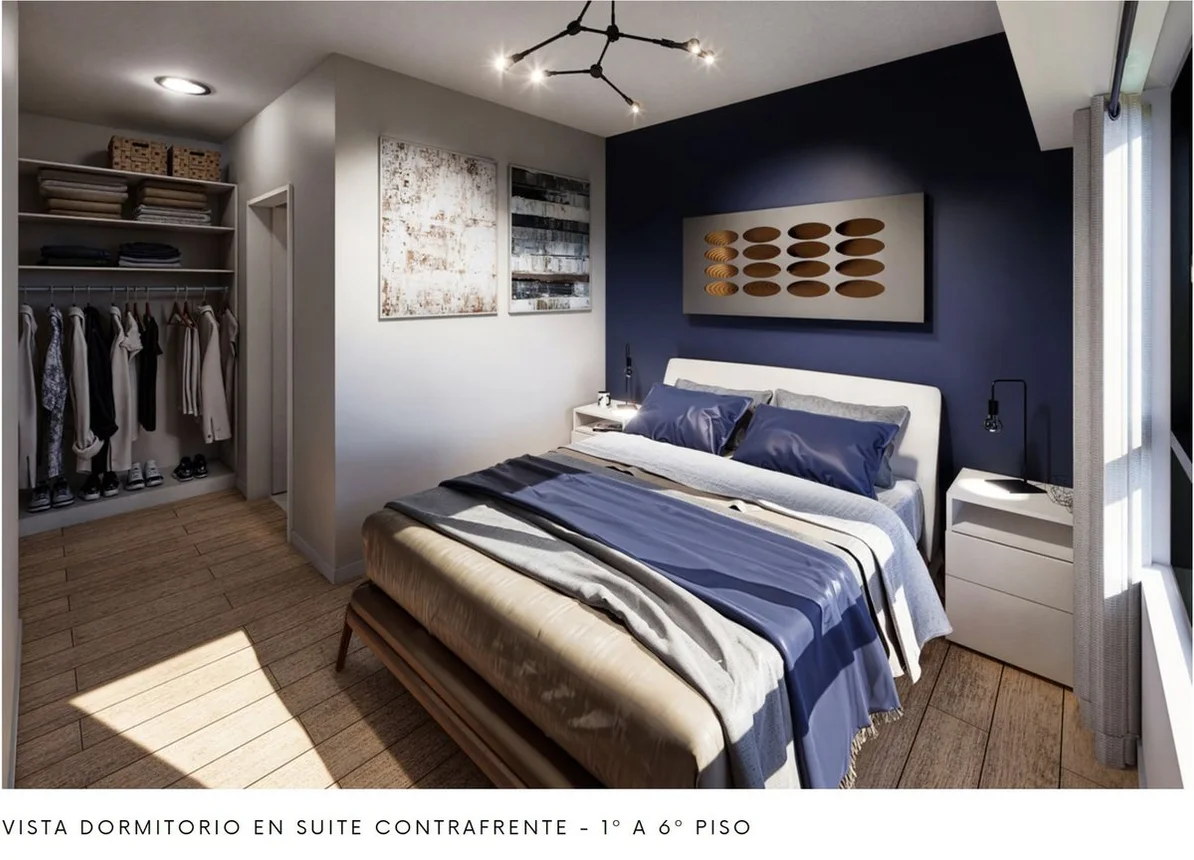
Dormitorio Principal (3.70 x 4.75 m): Un verdadero refugio con salida a un segundo balcón privado al contrafrente (7.10 x 0.90 m) y espacio para vestidor.
Segundo Dormitorio (3.70 x 4.25 m): Muy amplio, con placard y salida al balcón del contrafrente.
Tercer Dormitorio (4.10 x 3.30 m): Excelente dimensión, con placard empotrado.
Cuarto Dormitorio / Escritorio (2.10 x 2.00 m): Ideal para home office, biblioteca o cuarto de huéspedes.
Área de Servicio
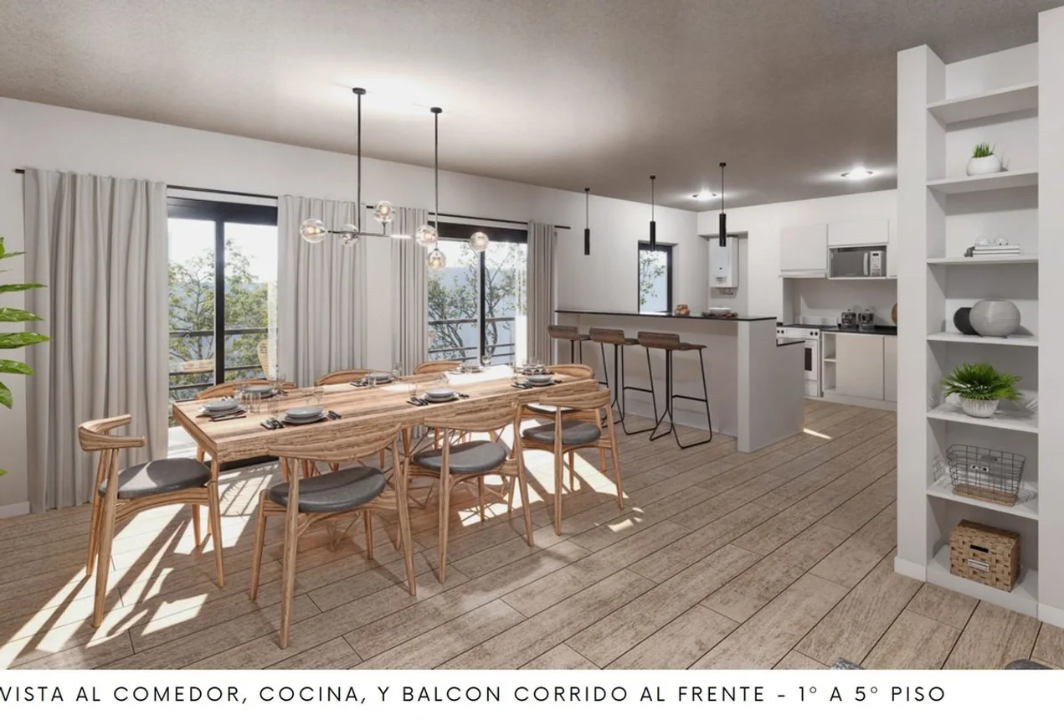
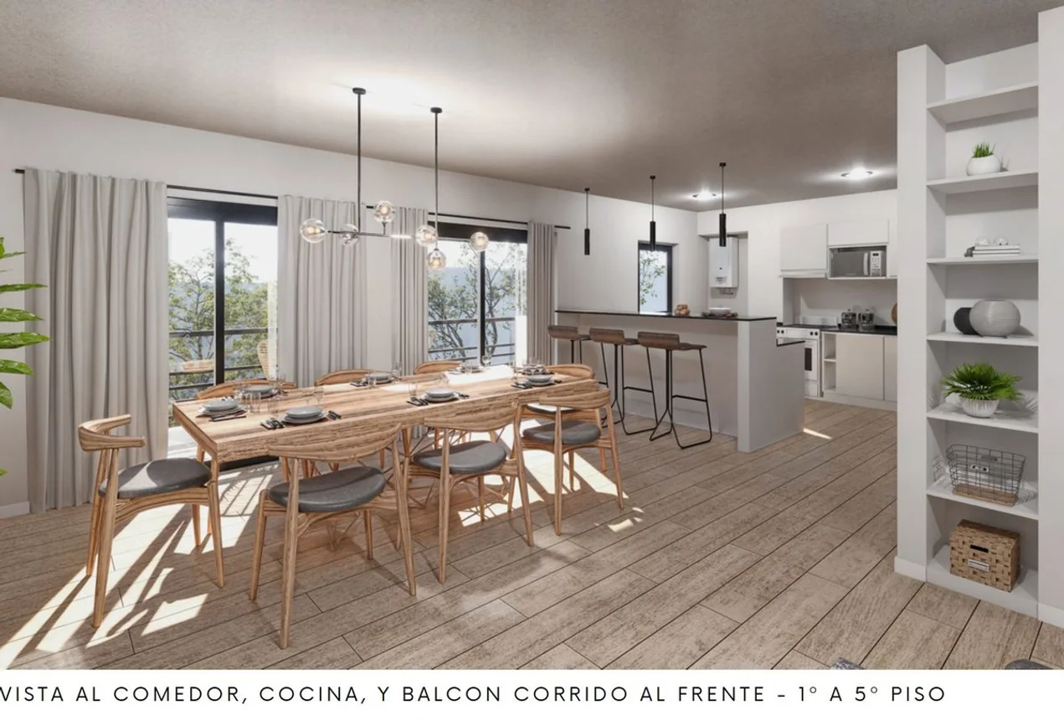
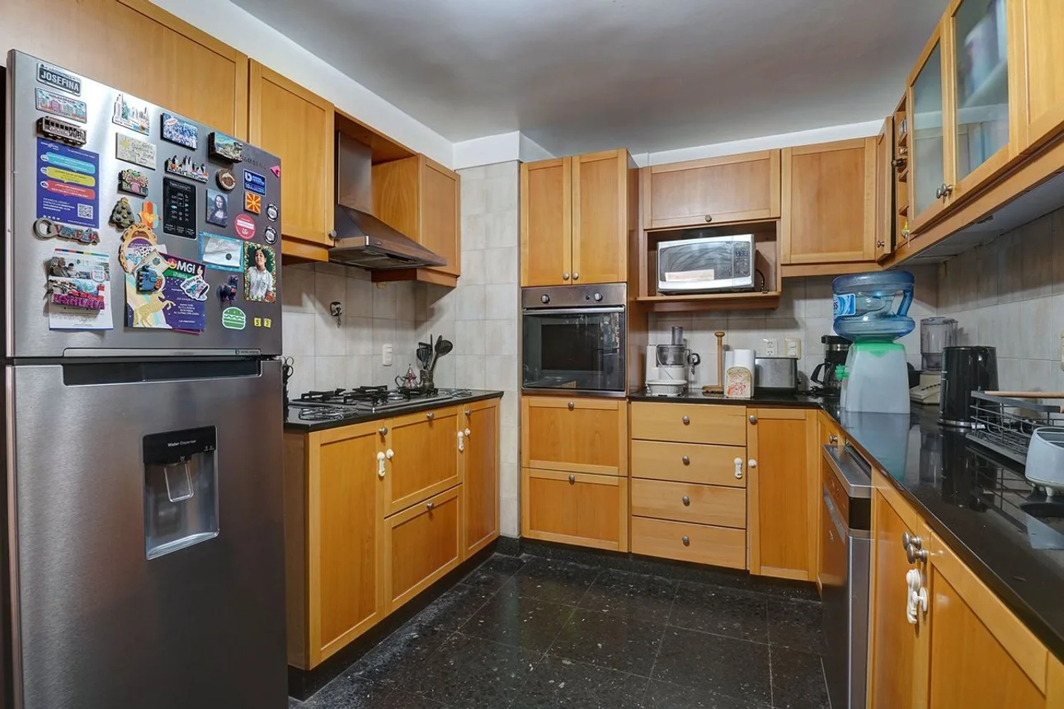
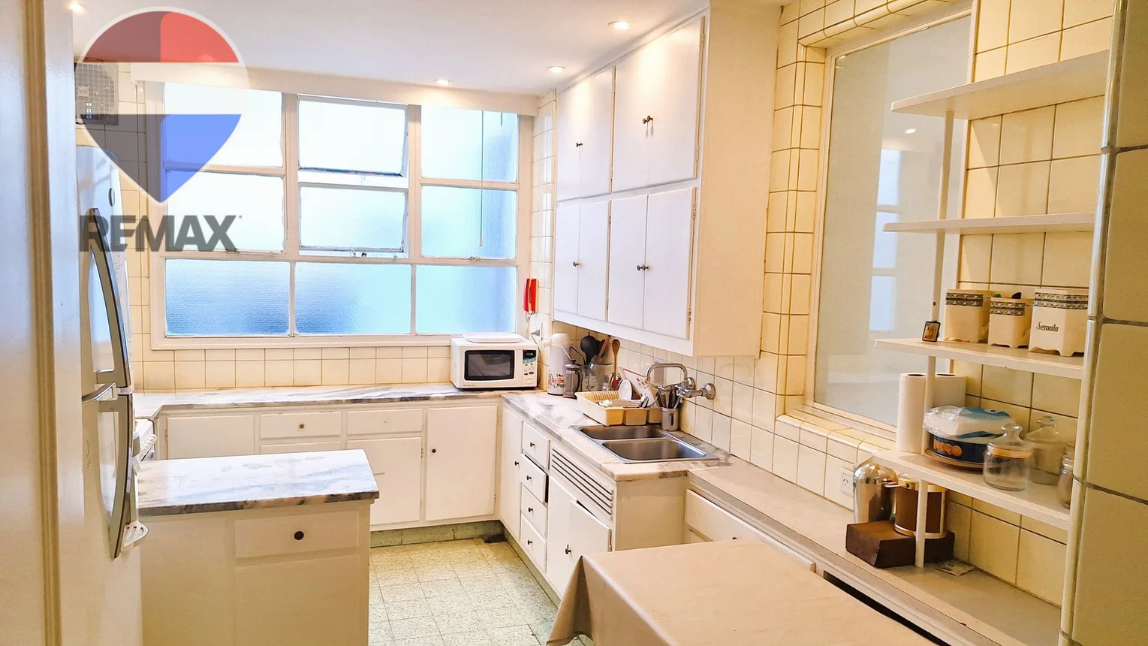
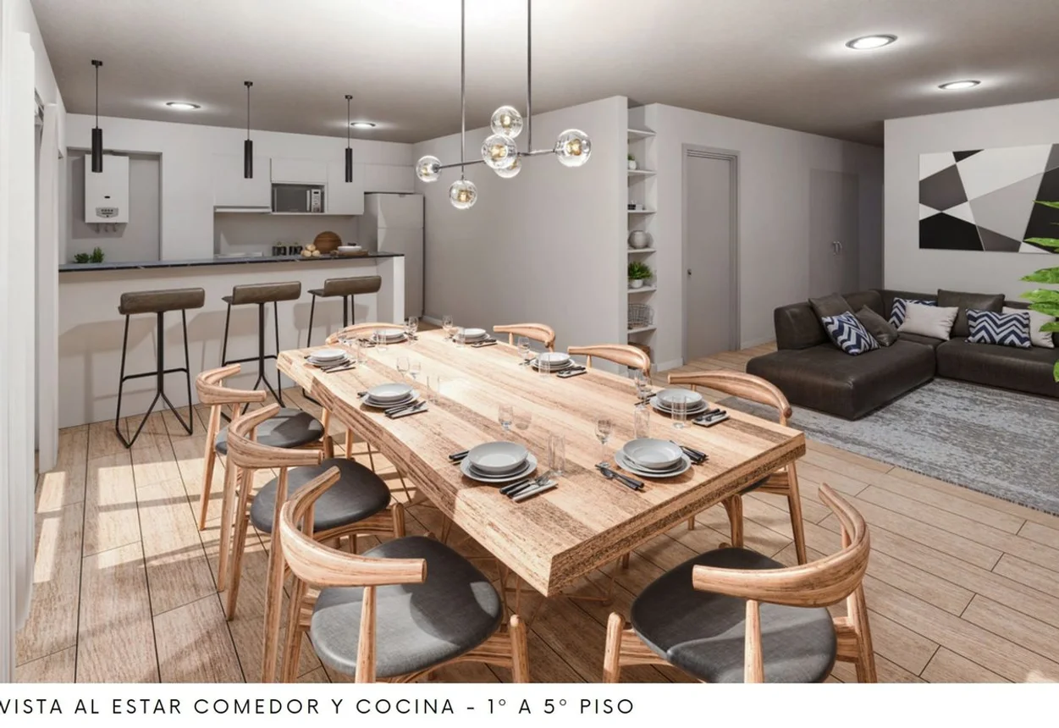
Cocina Independiente (2.00 x 4.45 m): Cómoda, con comedor diario, gran espacio de guardado.
Lavadero Independiente (1.70 x 2.30 m): Cómodo sector de colgado y conexión para lavarropas.
Dependencia de Servicio: Habitación de servicio con su propio toilette.
Detalles de Categoría y Servicios
Pisos: Madera noble de roble de Eslavonia en zonas principales.
Climatización: Calefacción central por radiadores.
Agua Caliente: Por calefón individual.
Almacenamiento: Incluye baulera propia en el edificio.
El inmueble no posee cochera (zona con alta disponibilidad de garajes mensuales).
Ubicación Privilegiada
Emplazado sobre Avenida Hipólito Yrigoyen, a solo una cuadra de Av. La Plata y Av. Rivadavia.
Conectividad inmejorable: A metros de la estación de Subte (Línea A) y decenas de líneas de colectivos.
Barrio consolidado con colegios, universidades, centros comerciales y una vibrante oferta gastronómica.
¡MUDATE A LA VIDA QUE QUERES!
Contactanos para coordinar una visita y conocer tu próximo hogar.
The REMAX Team proudly presents this stunning, spacious apartment, distinguished by its elegant layout, premium finishes, and a highly strategic location in Buenos Aires.
Property Overview
Total Size: 171 m² / 1,840 sq ft (156 m² indoor / 12 m² semi-covered / 4 m² outdoor).
Layout: Front and back exposure (ensuring exceptional natural light and cross ventilation).
Floor: 1st Floor in a solid 7-story building (built in 1974).
Access: Elevator access with a private foyer (palier privado) and a separate service entrance.
Layout & Rooms
Social Area
Entrance: Private elevator foyer leading into a spacious reception hall with a built-in closet.
Separate Living & Dining Rooms:
Living Room (5.00 x 3.50 m): Direct access to the front balcony.
Dining Room (5.30 x 4.00 m): Grand and connected, perfect for family gatherings. Both rooms feature authentic Slavonian oak floors.
Front Balcony (8.50 x 0.90 m): Large balcony overlooking the tree-lined Hipólito Yrigoyen Avenue.
Private Area
Master Bedroom (3.70 x 4.75 m): A peaceful retreat featuring its own private back balcony (7.10 x 0.90 m) and walk-in closet potential.
Second Bedroom (3.70 x 4.25 m): Generously sized with a built-in wardrobe and access to the back balcony.
Third Bedroom (4.10 x 3.30 m): Excellent size, complete with built-in closets.
Fourth Bedroom / Studio (2.10 x 2.00 m): Perfect for a home office, study, or guest room.
Bathrooms: 2 full bathrooms (one with a bathtub, one with a shower).
Service & Amenities Area
Independent Kitchen (2.00 x 4.45 m): Large and bright, with a breakfast nook area and natural ventilation.
Separate Laundry Room (1.70 x 2.30 m): Dedicated space for washing machine and drying area.
Maid's Quarters / Dependency: Service bedroom with its own half-bath (toilette).
Premium Features & Utilities
Flooring: Exquisite Slavonian oak hardwood floors in social areas.
Heating: Central radiator heating system.
Hot Water: Individual gas water heater.
Storage: Includes a private storage unit (baulera) within the building.
Please note: The property does not include a parking space (parking garages with monthly rates are widely available nearby).
Prime Location
Located on Hipólito Yrigoyen Avenue, just one block away from La Plata Ave. and Rivadavia Ave.
Unbeatable Connectivity: Immediate access to the Subway (Line A) and dozens of bus lines.
Surrounded by top schools, universities, shopping centers, and a diverse gastronomic scene.
MOVE INTO THE LIFE YOU WANT!
Contact us today to schedule a private viewing and discover your next home.