Descripción
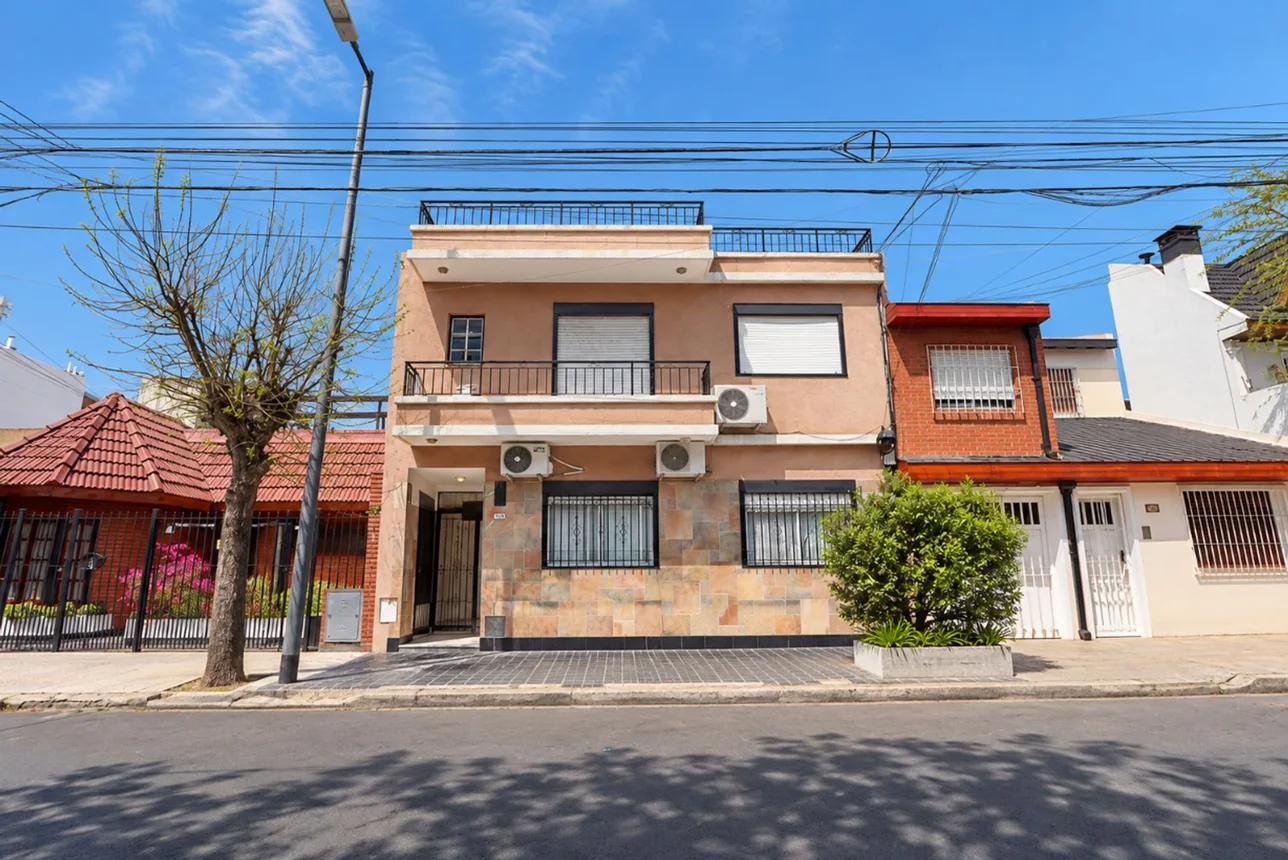
Ubicado en el tranquilo pasaje Bateman, a la altura de Villa Devoto, este PH al frente se desarrolla íntegramente en planta baja y se destaca por su muy buen estado general y su gran versatilidad de uso.
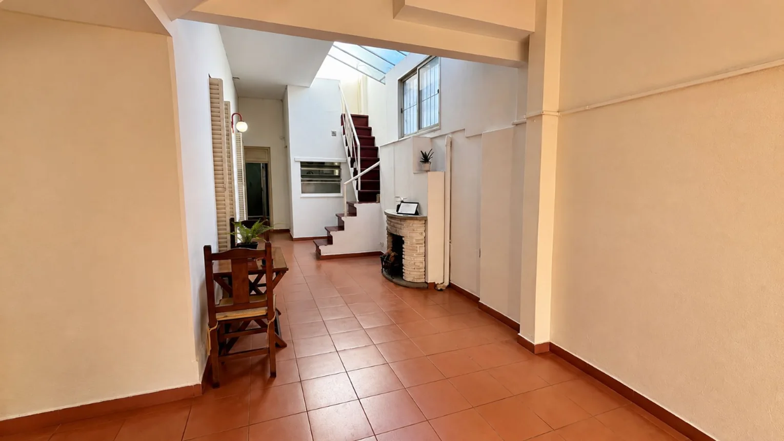
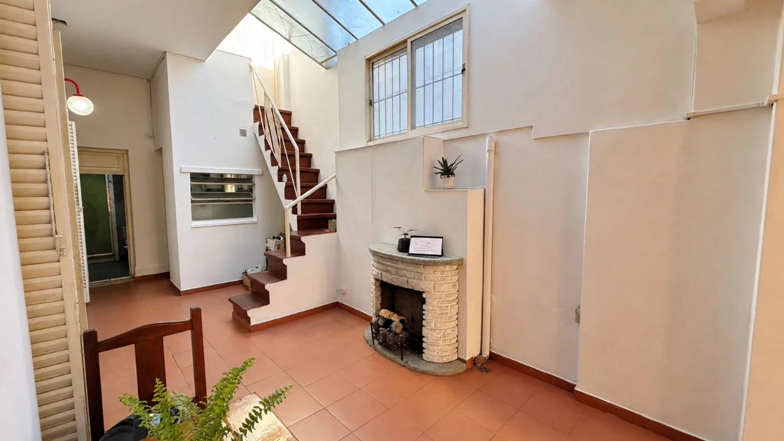
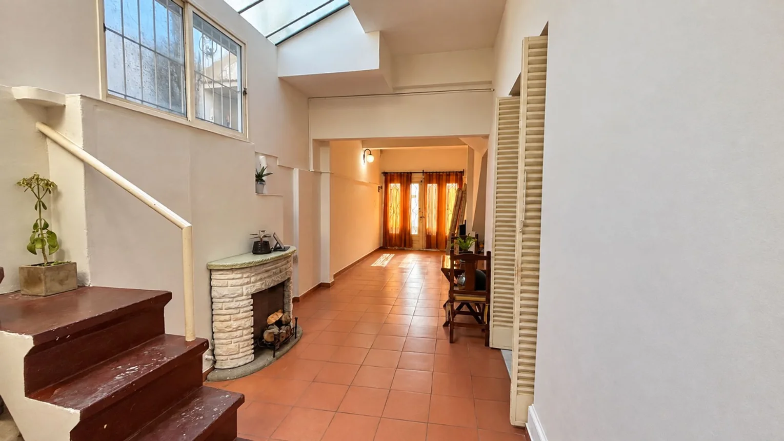
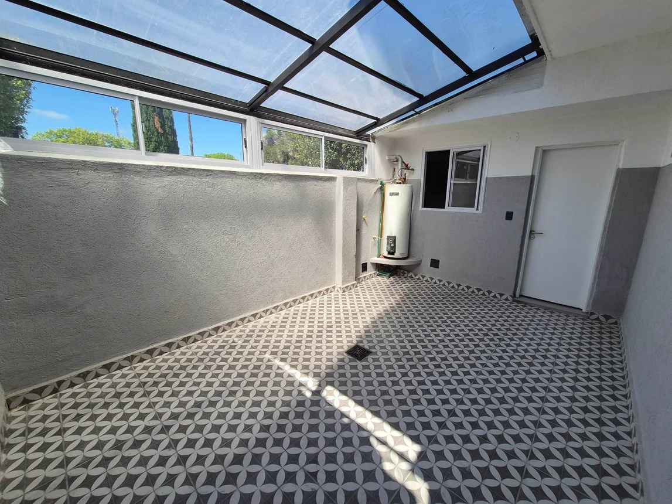
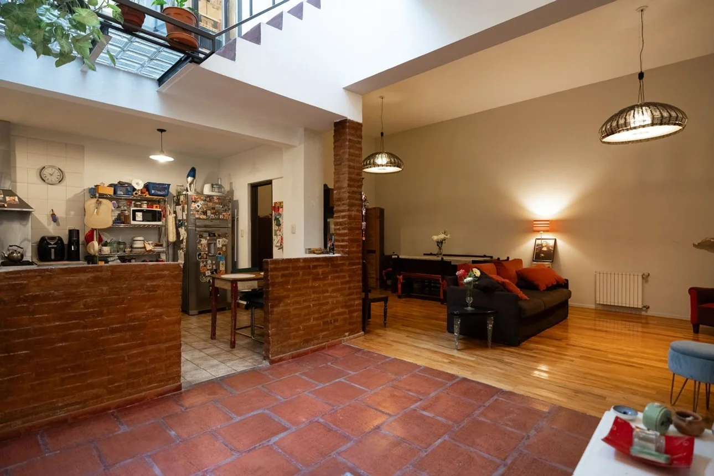
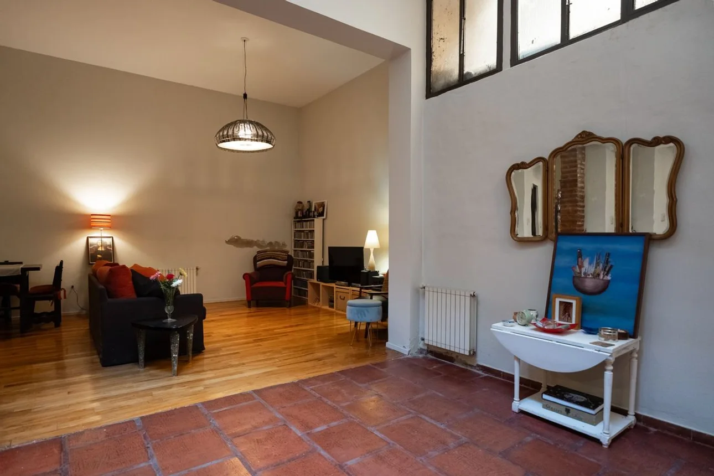
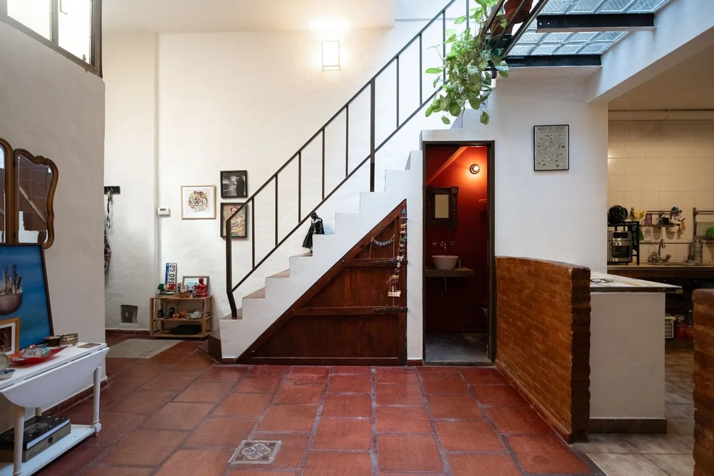
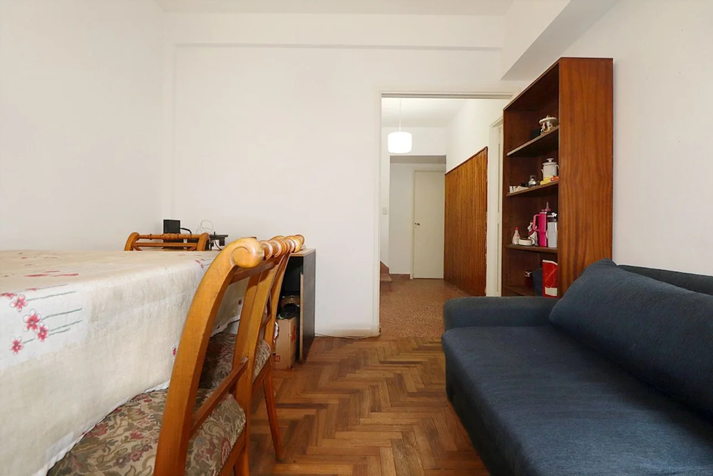
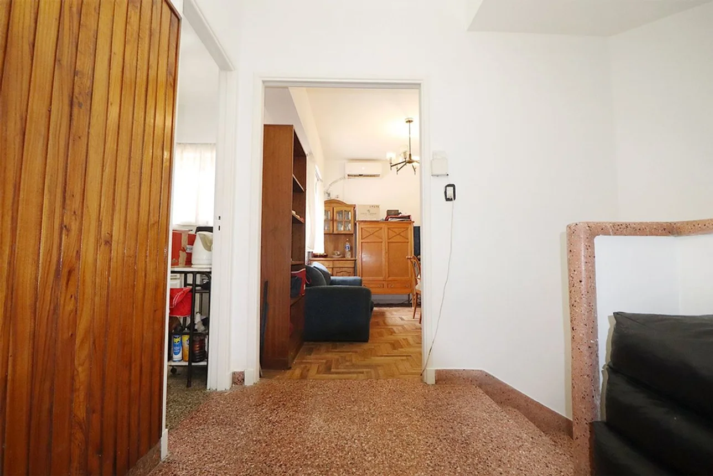
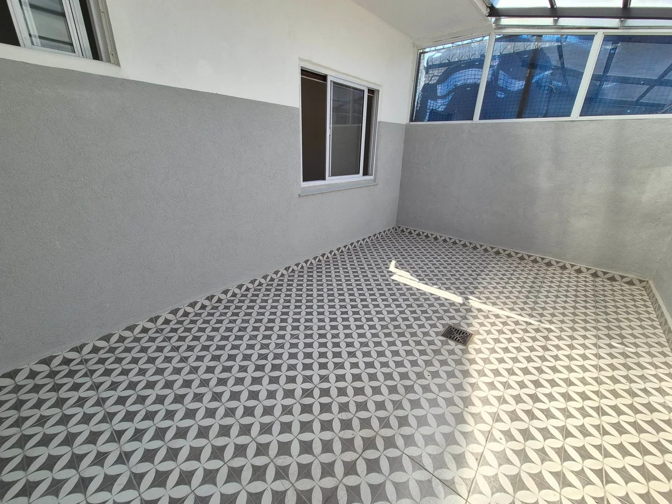
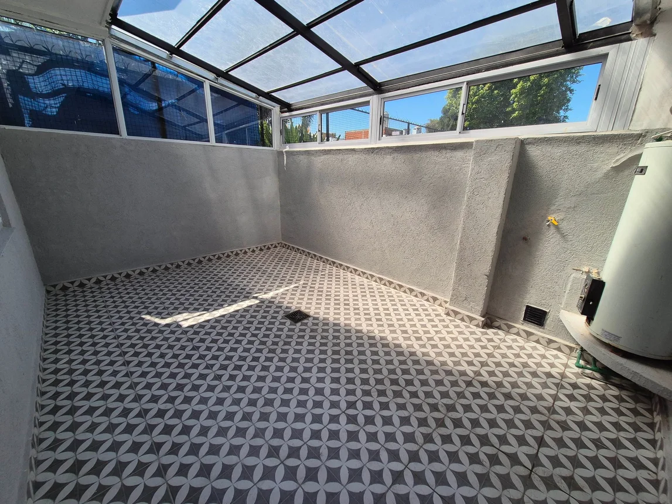
La propiedad presenta una tipología clásica tipo casa chorizo, con ambientes amplios, conectados entre sí mediante puertas internas y organizados alrededor de un patio central (actualmente cubierto), lo que garantiza buena ventilación y luminosidad.
Cuenta con:
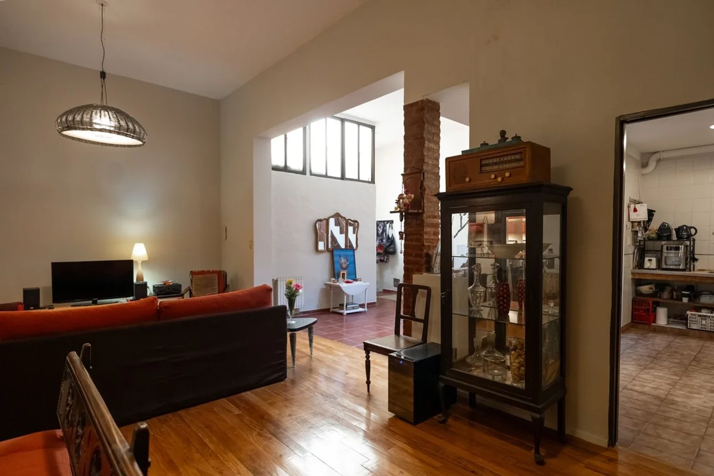
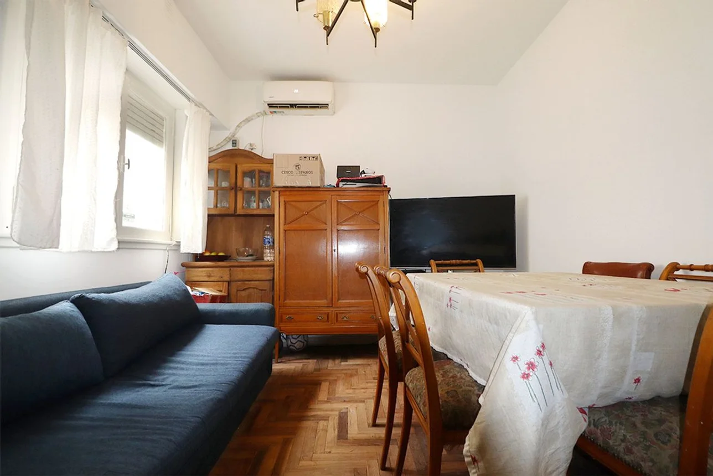
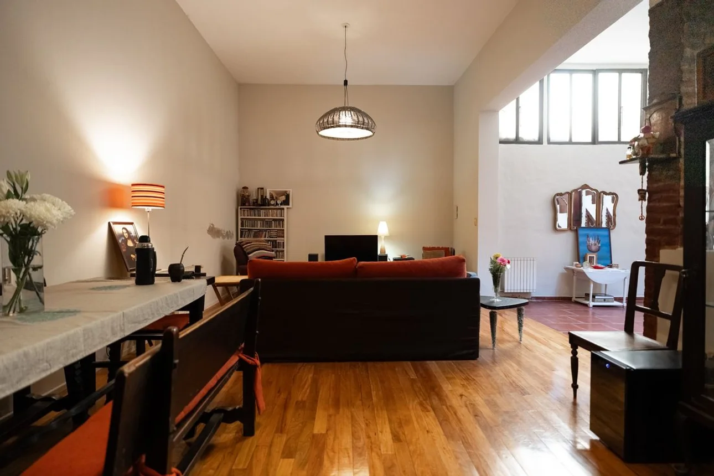
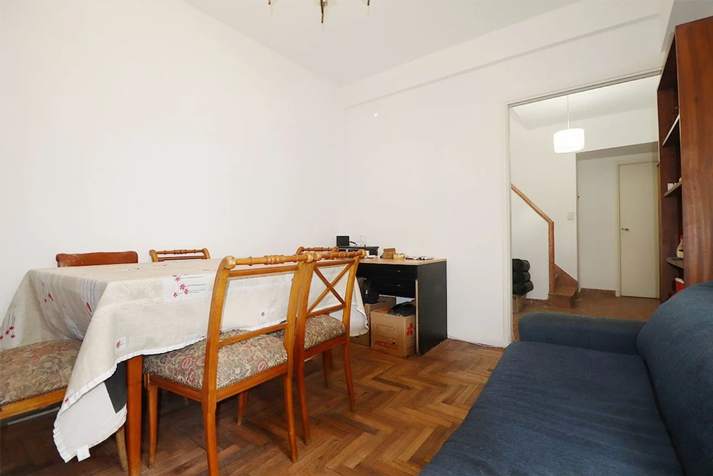
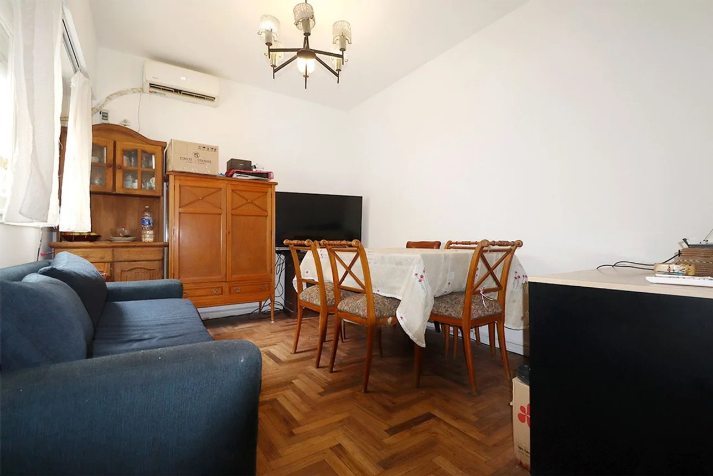
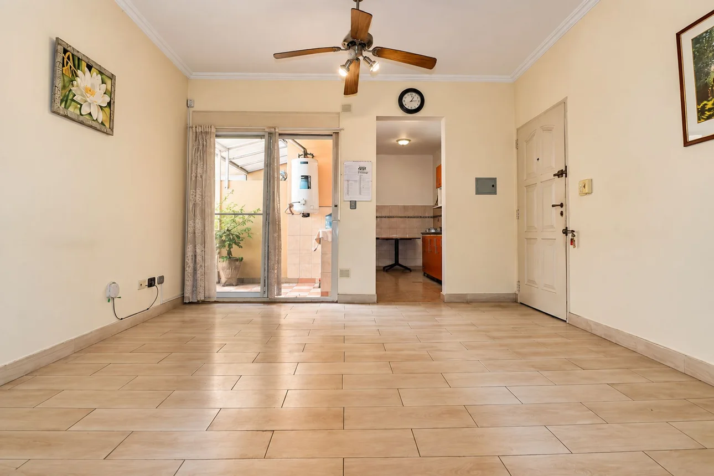
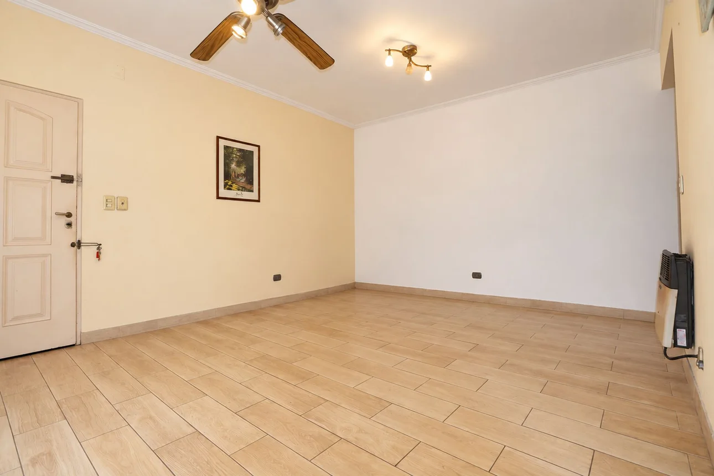
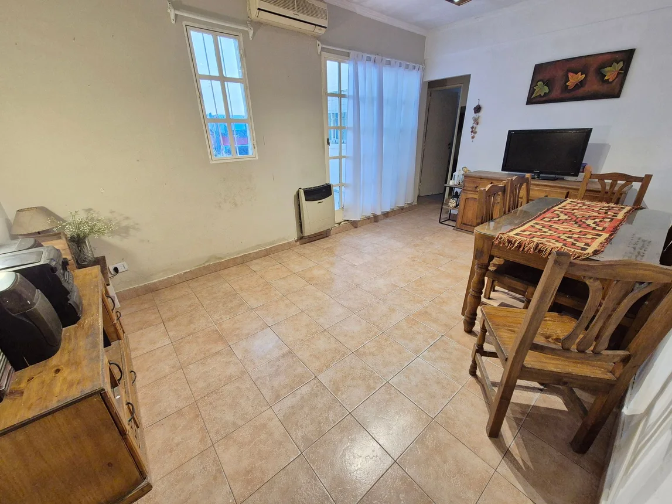
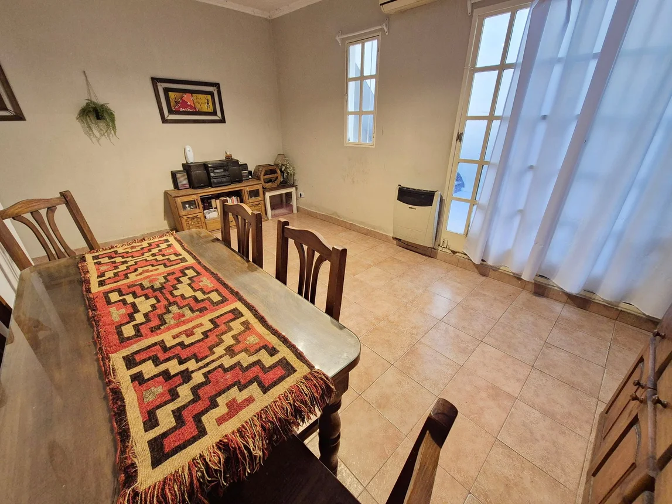
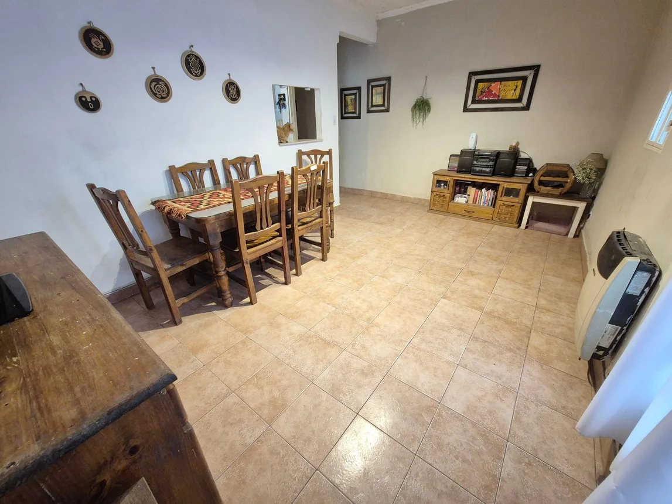
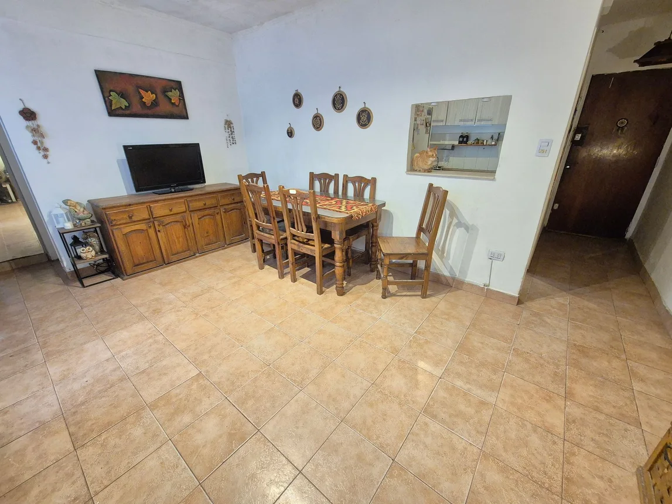
Living comedor de cómodas dimensiones
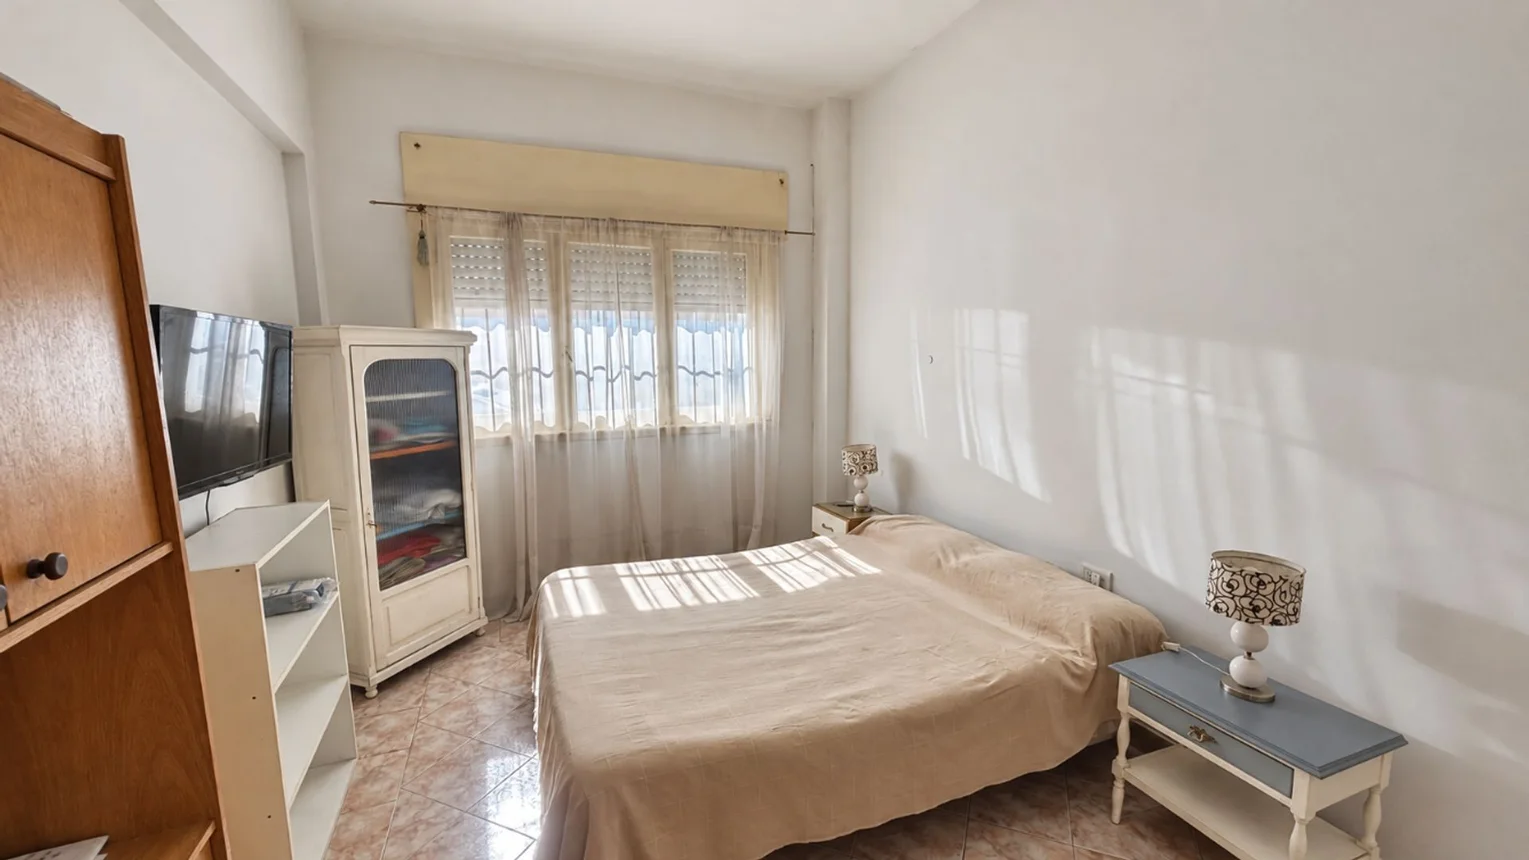
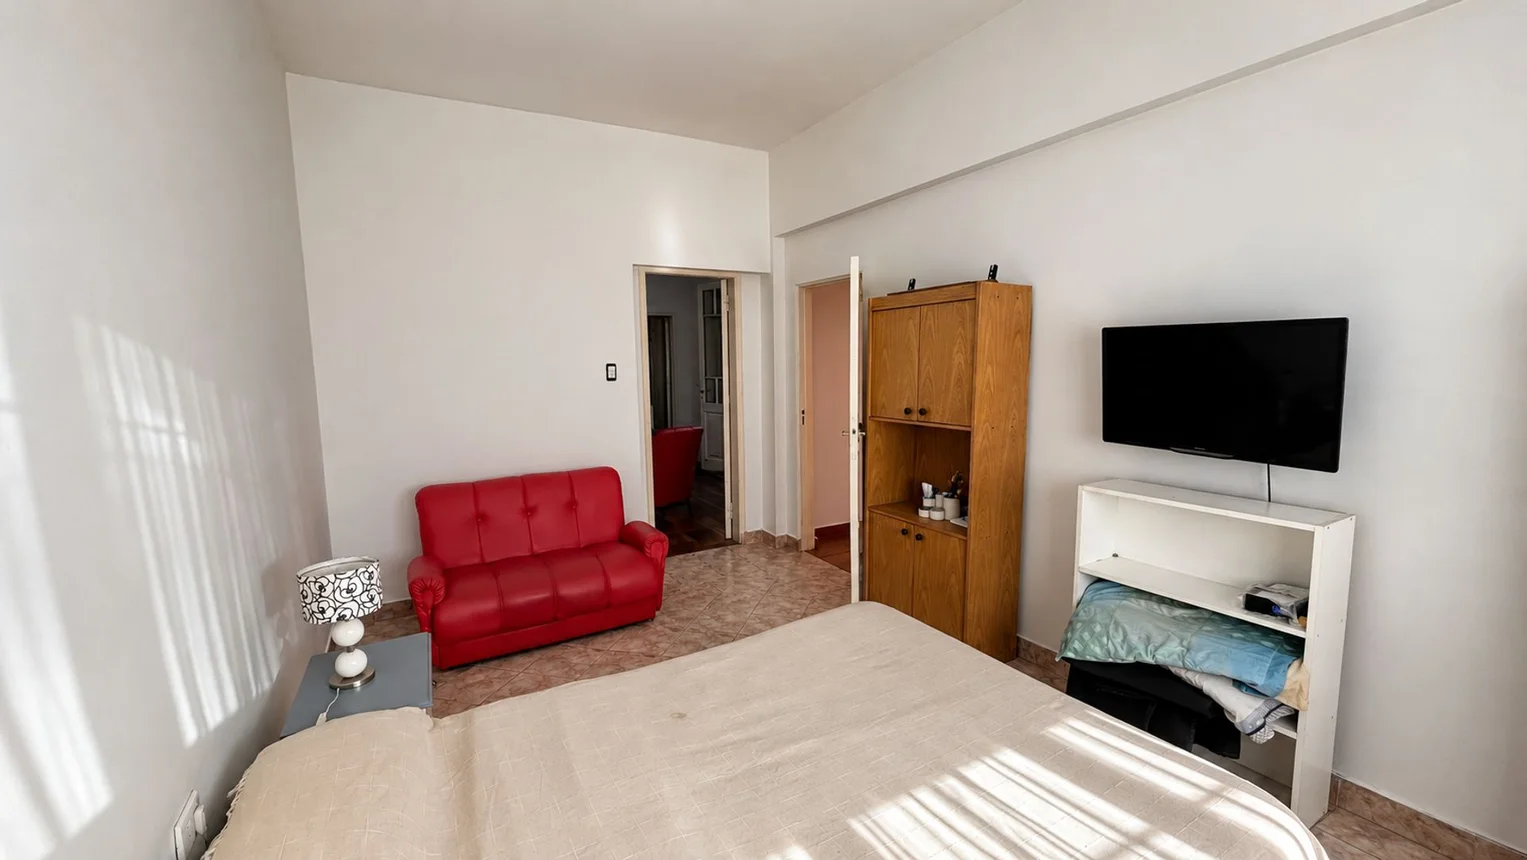
Tres ambientes principales, actualmente utilizados como dormitorios
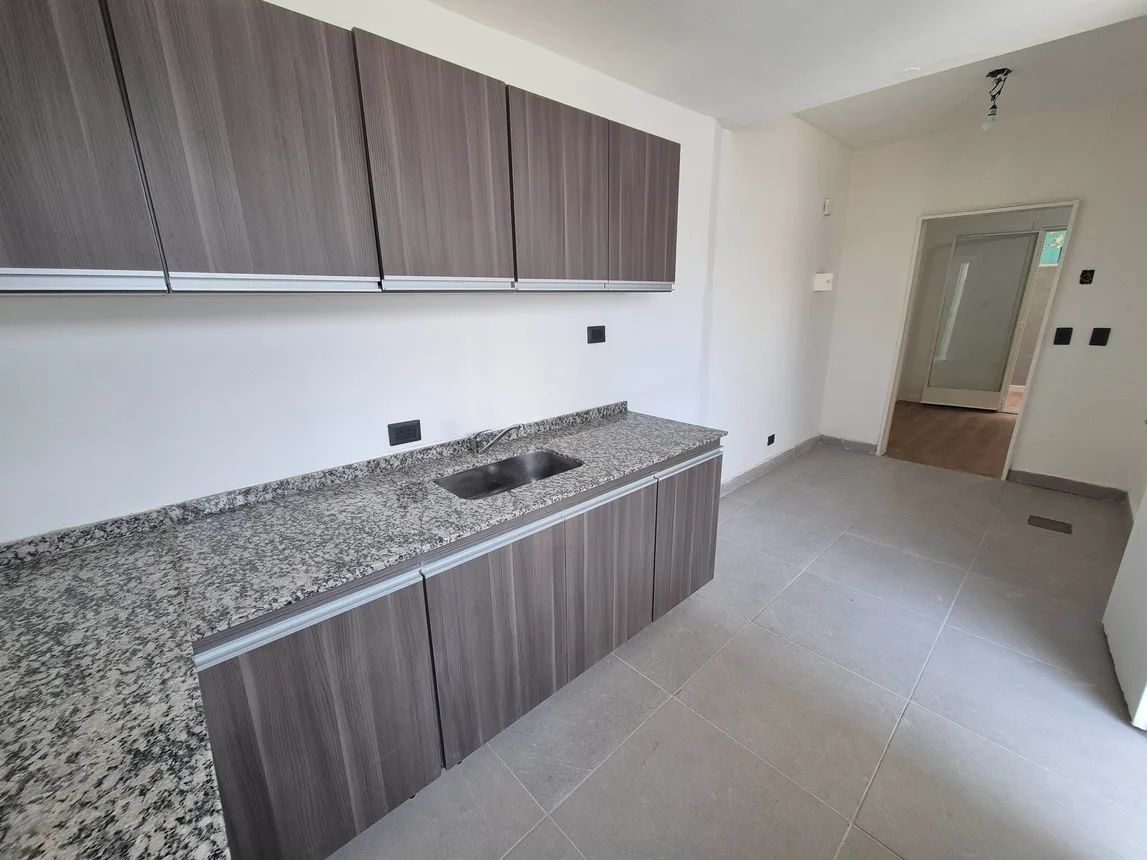
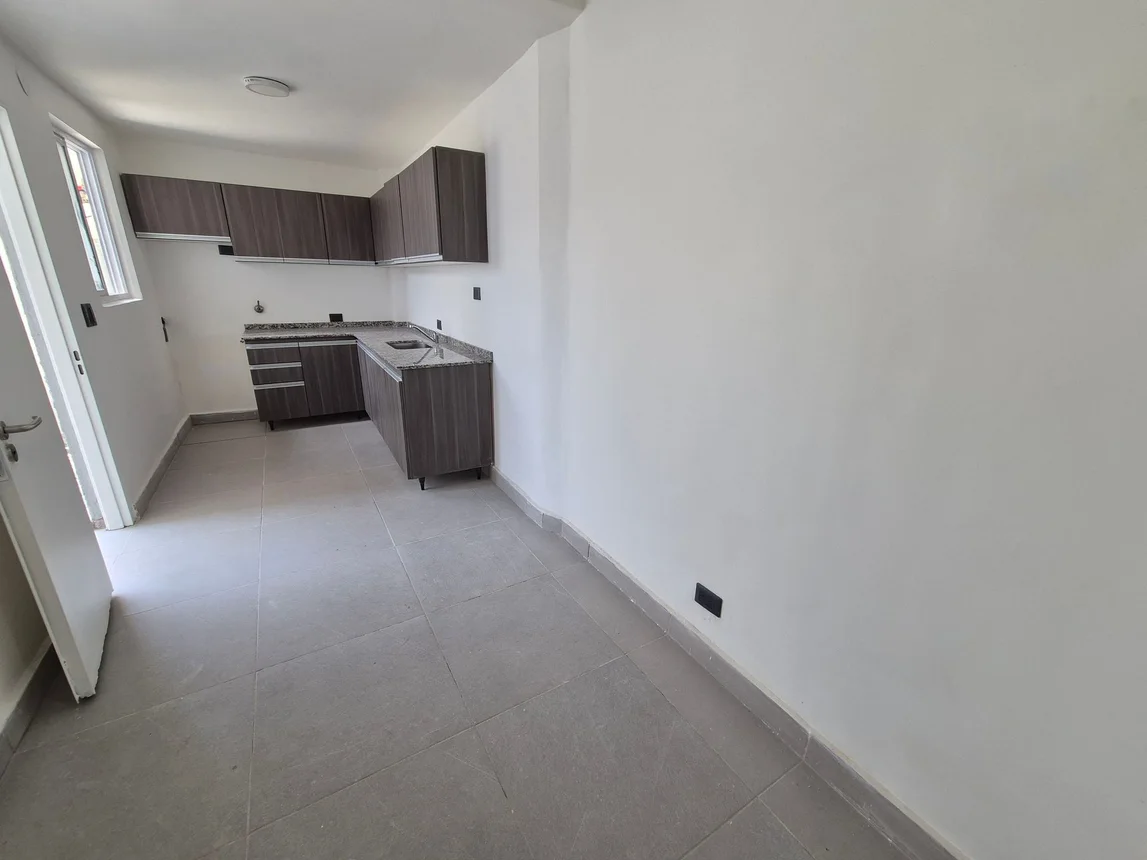
Cocina independiente con ventilación natural
Baño completo
Patio cubierto que funciona como espacio distribuidor y comedor diario
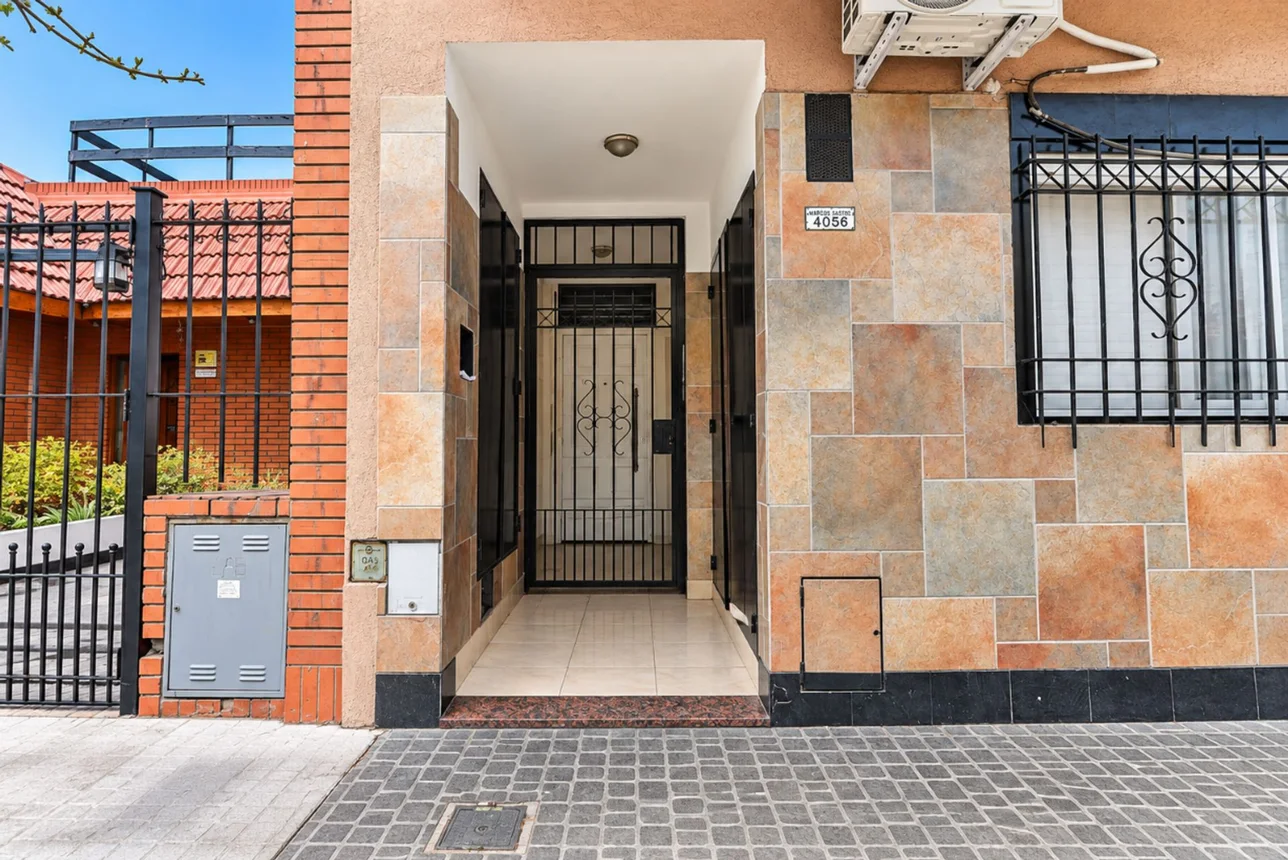
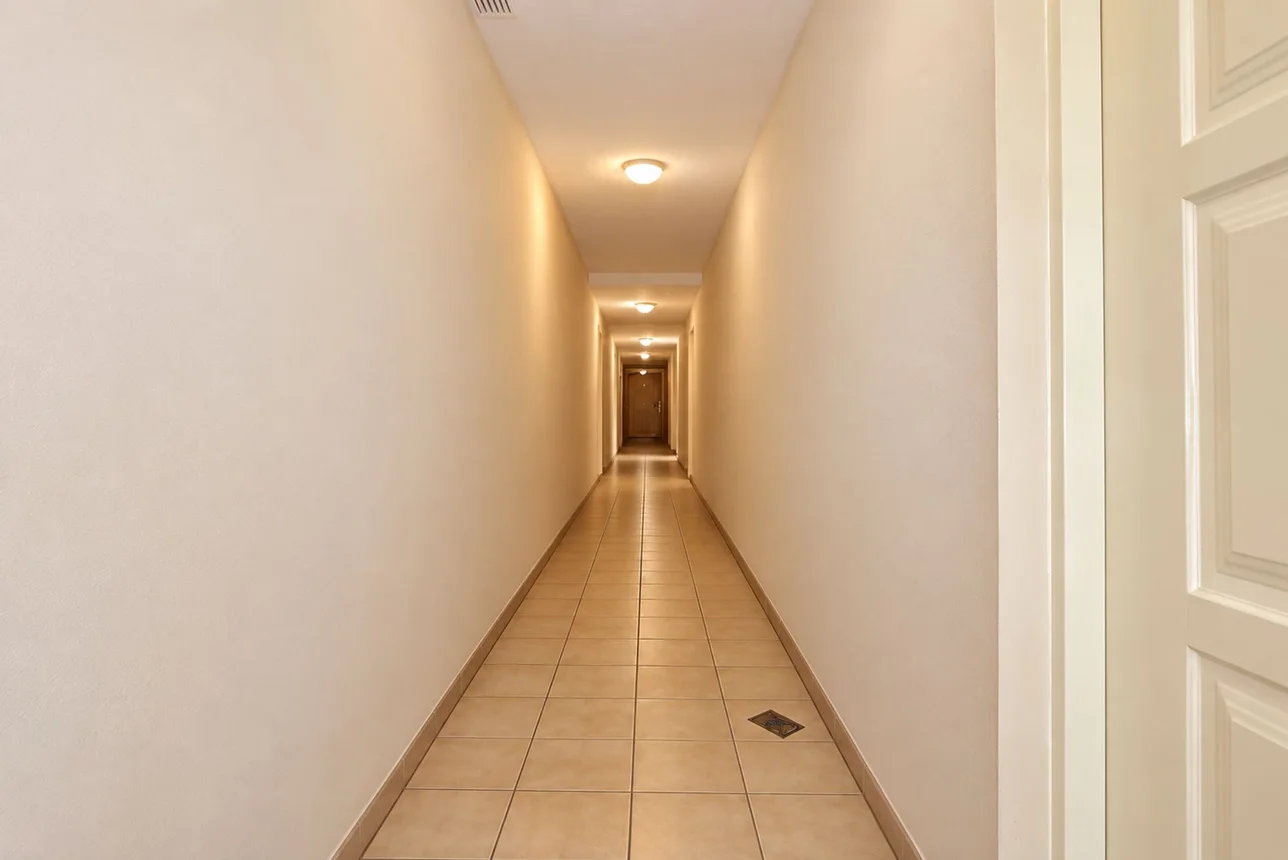
Ingreso uno, con portón de tres hojas (la hoja central permite acceso peatonal) y el acceso secundario por pasillo que accede al patio.
Los ambientes poseen puertas ventana de dos hojas hacia el patio, con postigones metálicos que permiten regular la luz y la privacidad.
Accesos:
La unidad cuenta con doble forma de ingreso:
Por la puerta central del portón del garage (altura 2930)
O por entrada independiente lateral (altura 2932)
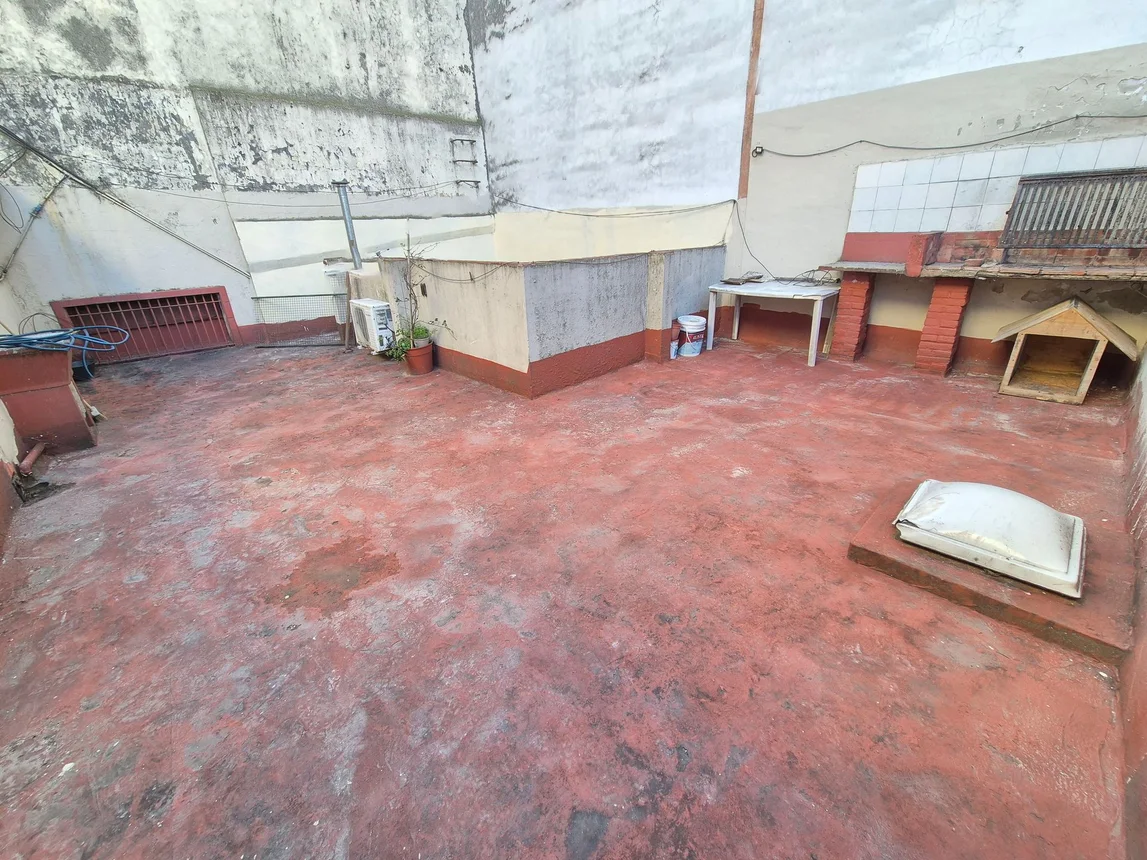
Dispone de un acceso al techo, sobre los ambientes del fondo, a traves de una escalera de hormigon.
Características generales:
Solo 4 unidades funcionales
Servicios individuales
Frente del PH bien mantenido
Refaccionado en cocina, baño y ambientes principales
Muy buena ventilación, con aberturas también hacia el pasillo lateral
Con aproximadamente 85 m² cubiertos, esta propiedad ofrece múltiples posibilidades: desde vivienda familiar hasta redistribución de espacios según necesidad.
Una opción ideal para quienes buscan el estilo clásico, con metros aprovechables y potencial de adaptación, en una ubicación tranquila dentro de Villa Devoto.
Las medidas, superficies y expensas consignadas en la presente son aproximadas; y al solo efecto orientativo. Los datos definitivos son los que surgirán del título de la propiedad y de los comprobantes respaldatorios.
Located on the quiet Bateman passageway in the Villa Devoto neighborhood, this street-facing *PH* (a type of townhouse/row house) is laid out entirely on the ground floor. It stands out for its excellent overall condition and great versatility.
The property follows a classic *casa chorizo* (traditional row-house) layout, featuring spacious rooms connected by internal doors and organized around a central courtyard—currently covered—which ensures good ventilation and natural light.
It includes:
A comfortably sized living-dining room.
Three main rooms, currently used as bedrooms.
A separate kitchen with natural ventilation.
A full bathroom.
A covered courtyard that serves as a central circulation area and an informal daily dining space.
Two points of entry: a main entrance via a three-panel gate (the center panel allows for pedestrian access) and a secondary entrance via a side passageway that leads into the courtyard.
The rooms feature double-panel French doors opening onto the courtyard, equipped with metal shutters that allow for the adjustment of light and privacy.
Access:
The unit offers two ways to enter:
Through the central panel of the garage-style gate (at street number 2930).
Or via a separate side entrance (at street number 2932).
There is also access to the roof—located above the rooms at the back—via a concrete staircase.
General features:
Only 4 functional units in the complex.
Individual utility services.
Well-maintained street-facing facade.
Renovated kitchen, bathroom, and main rooms.
Excellent ventilation, with openings that also face the side passageway.
With approximately 85 m² of covered space, this property offers multiple possibilities—from a family home to a space that can be reconfigured to suit specific needs.
An ideal choice for those seeking a classic style with highly usable square footage and the potential for adaptation, all in a quiet location within Villa Devoto.
The measurements, surface areas, and maintenance fees (*expensas*) provided herein are approximate and intended for guidance purposes only. Definitive figures will be those found in the property title deed and supporting documentation.